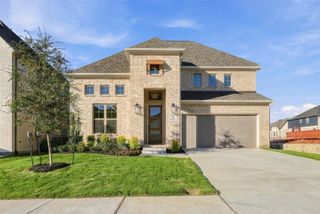
2860 Meadow Ridge Drive, Prosper, TX 75078
- 5 beds |
- 4 baths |
- 4,278 sqft
 Single-Family Home
 Built in 2004
 0.29acre lot
 5 car garage
 $193/sqft
 Listed 5 days ago
Property Description
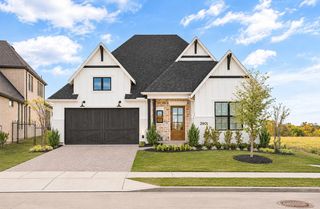
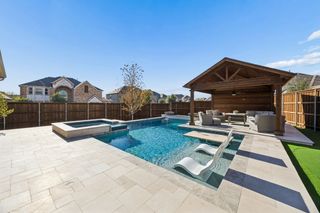
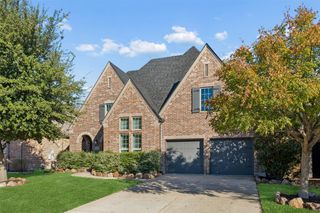
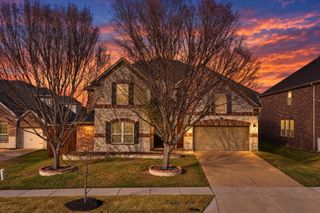
Welcome to your own private retreat in the heart of Prosper! Offering approximately 4,278 square feet of living space, this beautifully updated home combines spacious living, thoughtful upgrades, and exceptional outdoor entertaining. At the heart of the home is an expanded gourmet kitchen featuring a large island with a built-in beverage refrigerator, additional cabinetry, under-cabinet lighting, and a convenient pass-through window with a bar overlooking the patio. Four-panel, full-view glass patio doors create a seamless connection between indoor and outdoor living, filling the space with natural light and providing beautiful views of the backyard oasis. Step outside to your private resort-style retreat featuring a sparkling swimming pool, lush tropical landscaping, palm trees, and a palapa tiki hut, creating the perfect setting for entertaining or relaxing. The beautifully remodeled primary bathroom offers an expanded glass-enclosed shower, dual sinks, updated tile flooring, and a spacious walk-in closet with upgraded tile. Additional interior enhancements include hardwood flooring, updated ceiling fans, a beautifully upgraded fireplace featuring travertine and Taj Mahal quartz, and refreshed paint throughout several key living areas. A hidden room adds a unique feature to this exceptional property. Major recent improvements include a new roof, updated exterior paint, upgraded high-volume gutters, backyard fencing and gates, and additional mechanical and garage enhancements. With generous living spaces, an incredible outdoor entertaining area, and numerous thoughtful improvements, this Prosper property offers the perfect combination of comfort, functionality, and lifestyle.
- Listing Status:
- Active
- Data Last Updated:
- November 22, 2026 at 6:19PM
- Listing Office:
- Monica Maynard : 972-898-5741
- Listing Agent:
- Monica Maynard Wood :
- Contact:
- 972-898-5741
- MLS ID:
- 21436945

- General: Fire Pit
- Style: TraditionalDetached
- Pool: HeatedIn GroundPoolPool/Spa ComboWaterfall
- Parking: DrivewayGarage Faces FrontGarageGarage Door Opener
- Roofing: Shingle
- Windows: Window Coverings
- General: BrickFiber CementStucco2
- HOA Amenities: Association Management581.0Quarterly
- Originating MLS: NTR_NTREIS
- School District: Prosper ISD
- County: Collin
- Zoning: GENTLE CREEK ESTATES PHASE FOUR (CPR)BLK CR846800C00701
- Fencing: Wood
- Utilities: Electricity ConnectedSewer AvailableUnderground UtilitiesWater AvailableCable Available
- Water: Public
- Sewer: Public Sewer
- Source: NTR_NTREIS
This listing courtesy of Monica Maynard Wood , Monica Maynard
Monthly Payment
- Principal & Interest $
- Property Taxes $
- Home Insurance $
- VA Funding Fee $

 New - 1 day ago