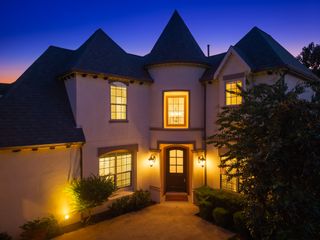
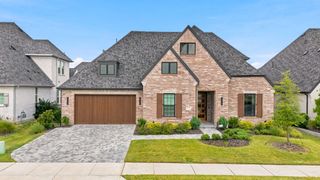
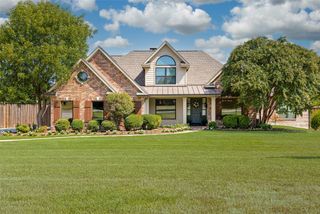
4211 Rocky Ford Drive, Prosper, TX 75078
- 5 beds |
- 4 baths |
- 3,851 sqft
 Single-Family Home
  Built in 2010
  10,367sqft lot
 3 car garage
  $258/sqft
  Listed 8 days ago
Property Description
Welcome to this stunning 5-bedroom home in the prestigious Whitley Place community, located within award-winning Prosper ISD. Thoughtfully designed for luxury living and entertaining, this exceptional home features a resort-style backyard with a sparkling pool, spa, gazebo with a wood-burning fireplace, artificial turf on both side yards, and new sod installed in 2026. Inside, you'll find hand-scraped hardwood floors, plantation shutters, a gourmet kitchen with stainless steel appliances, a formal dinning room, private study with custom built-ins, and an inviting family room anchored by a dramatic floor to ceiling stone wood-burning fireplace. The serene primary suite overlooks the backyard oasis and features a spa-inspired bath with an oversized walk-in shower. A private first-floor guest suite with a full bath offers flexibility for guests or multigenerational living. Upstairs includes a spacious game room, dedicated media room with projector and theater seating that convey, plus three additional bedrooms. Combining timeless elegance, exceptional amenities, and an unbeatable location, this home is a rare opportunity in one of Prosper's most sought-after neighborhoods.
- Listing Status:
- Active
- Data Last Updated:
- August 14, 2026 at 3:21PM
- Listing Office:
- Keller Williams Prosper Celina : 972-382-8882
- Listing Agent:
- Misha Fung :
- Contact:
- 972-382-8882
- MLS ID:
- 21322764

- General: Fire PitLightingOutdoor GrillOutdoor Living AreaRain Gutters
- Style: TraditionalDetached
- Pool: CabanaFencedGuniteHeatedIn GroundOutdoor PoolPoolPool/Spa ComboSportWater FeatureCommunity
- Parking: Garage
- Roofing: AsphaltShingle
- Windows: Shutters
- General: BrickRockStone2Slab
- HOA Amenities: All Facilities1460.0Annually
- Originating MLS: NTR
- School District: Prosper ISD
- County: Collin
- Zoning: WHITLEY PLACE PHASE 1 (CPR)BLK HLOT 24R959000H02401
- Fencing: Back YardMetal
- Utilities: OtherSewer AvailableWater AvailableCable Available
- Water: Public
- Sewer: Public Sewer
- Source: NTR
This listing courtesy of Misha Fung , Keller Williams Prosper Celina
Monthly Payment
- Principal & Interest $
- Property Taxes $
- Home Insurance $
- VA Funding Fee $

 New - 11 hours ago