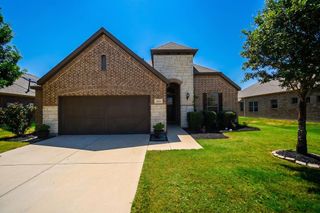
5501 Manitou Drive, Prosper, TX 75078
- 4 beds |
- 2 baths |
- 2,279 sqft
 Single-Family Home
  Built in 2008
  6,795sqft lot
 3 car garage
  $208/sqft
  Listed 1 month ago
Property Description
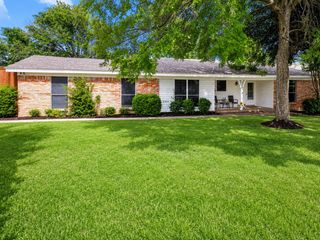
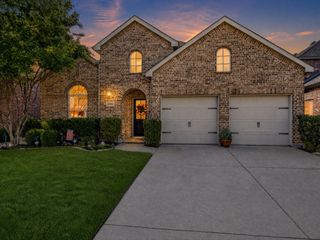
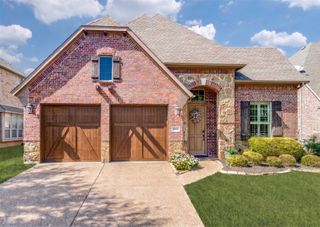
Thoughtfully designed for effortless living, this beautifully appointed single-story home blends timeless style with modern comfort in Prosper's desirable Glenbrooke Estates. Soaring ceilings, graceful arched doorways, and an open floor plan create a light-filled setting that feels both spacious and inviting. At the center of the home, the gourmet kitchen brings everyone together with granite countertops, 42-inch custom cabinetry, stainless steel appliances, and a generous breakfast bar overlooking the living area. Whether hosting friends or enjoying a quiet evening at home, the corner stone fireplace creates a warm and welcoming focal point. The primary suite is designed as a private retreat, complete with dual oversized walk-in closets and a spa-inspired bath featuring a rainmaker shower with multiple showerheads. Outside, the backyard offers an ideal escape with a cedar-covered patio and a beautifully designed pool that invites year-round enjoyment. French drains provide added functionality and thoughtful attention to long-term care. Located in Glenbrooke Estates, residents enjoy neighborhood amenities including a community pool, playground, park, walking trails, and open green space. Convenient access to the Dallas North Tollway and U.S. Highway 380 places PGA Frisco, Legacy West, The Star, Grandscape, shopping, dining, and major employment centers just minutes away. Prosper continues to be one of North Texas' most sought-after communities, offering a convenient location and an exceptional lifestyle with easy access to everything the area has to offer. Come experience the comfort, convenience, and quality this home has to offer. Schedule your private tour today.
- Listing Status:
- Active
- Data Last Updated:
- August 16, 2026 at 10:20PM
- Listing Office:
- Keller Williams Realty DPR : 972-732-6000
- Listing Agent:
- Daniel Harker :
- Contact:
- 469-717-6391
- MLS ID:
- 21327431

- General: LightingPrivate YardRain GuttersGazebo
- Style: TraditionalDetached
- Other Structures: Gazebo
- Pool: GuniteHeatedIn GroundPoolWater FeatureCommunity
- Parking: DrivewayGarage Faces FrontGarageGarage Door OpenerOversizedSide By Side
- Roofing: Composition
- Windows: Window Coverings
- General: Brick1Slab
- HOA Amenities: All FacilitiesAssociation Management400.0Annually
- Originating MLS: NTR
- School District: Denton ISD
- County: Denton
- Zoning: GLENBROOKE ESTATES PH 1 BLK L LOT 14R525268
- Fencing: Wood
- Utilities: Electricity AvailableNatural Gas AvailableSewer AvailableSeparate MetersUnderground UtilitiesWater AvailableCable Available
- Water: Public
- Sewer: Public Sewer
- Source: NTR
This listing courtesy of Daniel Harker , Keller Williams Realty DPR
Monthly Payment
- Principal & Interest $
- Property Taxes $
- Home Insurance $
- VA Funding Fee $

 New - 1 day ago