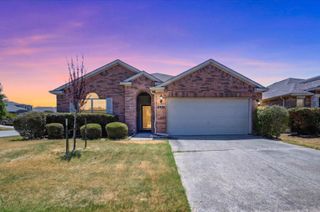
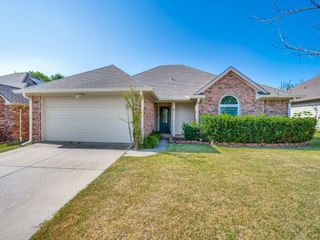
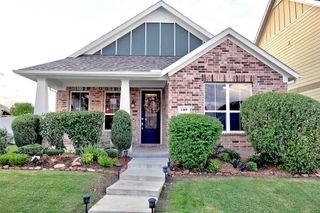
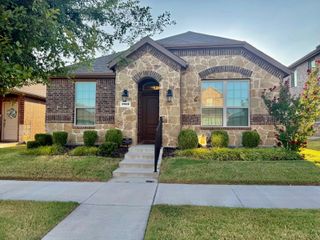
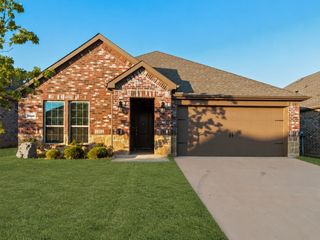
10164 Revere Drive, Providence Village, TX 76227
- 3 beds |
- 2 baths |
- 1,595 sqft
 Single-Family Home
  Built in 2020
  4,400sqft lot
 2 car garage
  $191/sqft
  Listed 26 days ago
Property Description
PRICED TO SELL *$3000.00 sellers concession toward buyers closing fees! This one owner, meticulously maintained, North facing beauty built in 2020 at 10164 Revere Dr is a modern single story 3-bedroom, 2-bathroom home that spans 1,595 square feet and is completely carpet-free. Step inside to find gorgeous luxury vinyl plank flooring stretching throughout, paired with tastefully updated fixtures and accent walls featuring premium paint finishes that provide a sophisticated, designer feel. The open-concept layout seamlessly connects the upgraded kitchen to the bright eating and family area, making it perfect for entertaining. Relax in a primary suite positioned away from the secondary bedrooms for optimal privacy. Step outside to your extended patio and backyard space featuring professional-grade artificial turf - offering a green, mud-free space year-round with absolutely zero mowing required. Complete with a 2-car garage, this turn-key property perfectly blends modern interior style with ultimate low-maintenance outdoor living. Best of all, it is situated in a booming, high-growth area just minutes from the brand-new Sprouts Farmers Market and upcoming Target and Kroger Marketplace developments. 2.5% assumable loan to qualified buyers saving hundreds on a monthly mortgage!
- Listing Status:
- Active
- Data Last Updated:
- August 17, 2026 at 1:18AM
- Listing Office:
- Texas Homes and Land : 214-908-5468
- Listing Agent:
- Pam Kyle :
- Contact:
- 214-908-5468
- MLS ID:
- 21337192

- Style: CraftsmanDetached
- Pool: None
- Parking: Alley AccessDoor-MultiDrivewayGarageGarage Door OpenerGarage Faces RearOn Street
- Roofing: Shingle
- General: BrickFiber Cement1Slab
- Road/Access: Asphalt
- HOA Amenities: Association ManagementMaintenance Grounds500.0Annually
- Originating MLS: NTR
- School District: Aubrey ISD
- County: Denton
- Zoning: LIBERTY AT PROVIDENCE VILLAGE PHASE 1 BLK A LR746970
- Fencing: Back YardFencedVinyl
- Utilities: Electricity Connected
- Source: NTR
- Exclusions: TelevisionsRefrigeratorWasherDryer
This listing courtesy of Pam Kyle , Texas Homes and Land
Monthly Payment
- Principal & Interest $
- Property Taxes $
- Home Insurance $
- VA Funding Fee $


 New - 1 day ago