13108 Limestone Street, Providence Village, TX 76227
- 4 beds |
- 3 baths |
- 2,214 sqft
 Single-Family Home
  Built in 2026
  6,316sqft lot
 2 car garage
  $168/sqft
  Listed 17 days ago
Property Description
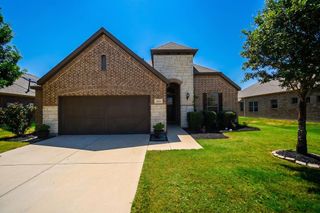
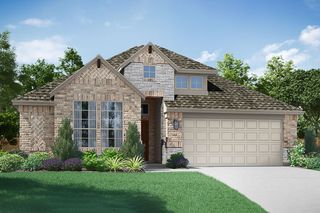
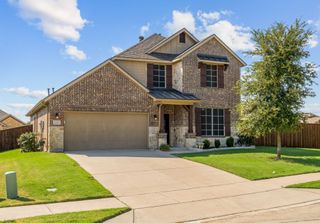
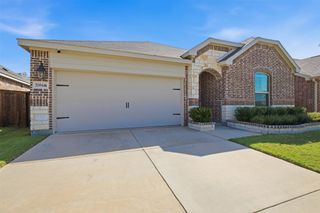
Built by M-I Homes. Welcome to 13108 Limestone Street, Providence Village, TX — a beautifully designed new construction single-story home built by M-I Homes. This 4-bedroom, 3-bathroom home offers a thoughtfully planned living space, perfect for comfortable everyday living and effortless entertaining. Step inside to discover an open-concept living space that creates a seamless flow between the kitchen, dining, and living areas. The quality of design is evident throughout, from the well-proportioned rooms to the carefully considered layout that maximizes both functionality and style. The owner's bedroom features a private en-suite bathroom, providing a relaxing retreat at the end of each day. 3 additional bedrooms offer flexible space for family, guests, or a home office. Outside, a covered patio extends the living area and provides an ideal spot for outdoor gatherings or quiet relaxation. Key Features: New construction single-story home by M-I Homes 4 bedrooms and 3 bathrooms Open-concept living space with a functional floorplan Owner's bedroom with private en-suite bathroom Covered patio for outdoor living Located in a well-established neighborhood with convenient proximity to parks Quality design and finishes throughout This move-in ready home combines quality construction with a practical single-story floorplan, situated in a neighborhood that offers easy access to nearby parks and recreational areas. Schedule your visit today!
- Listing Status:
- Active
- Data Last Updated:
- August 17, 2026 at 12:21AM
- Listing Office:
- Escape Realty : 210-421-9291
- Listing Agent:
- Robert Powley :
- Contact:
- 210-421-9291
- MLS ID:
- 21334629

- General: Private YardRain Gutters
- Style: TraditionalDetached
- Pool: NoneCommunity
- Parking: Garage Faces FrontGarageGarage Door Opener
- Roofing: Composition
- Windows: Bay Window(s)
- General: Brick1Slab
- HOA Amenities: All FacilitiesAssociation ManagementMaintenance Grounds840.0Annually
- Originating MLS: NTR
- School District: Aubrey ISD
- County: Denton
- Zoning: WOODSTONE PHASE 3 BLK H LOT 11R1039326
- Fencing: Wood
- Utilities: Natural Gas AvailableSewer AvailableSeparate MetersUnderground UtilitiesWater AvailableCable Available
- Water: Public
- Sewer: Public Sewer
- Source: NTR
This listing courtesy of Robert Powley , Escape Realty
Monthly Payment
- Principal & Interest $
- Property Taxes $
- Home Insurance $
- VA Funding Fee $


 New - 1 day ago