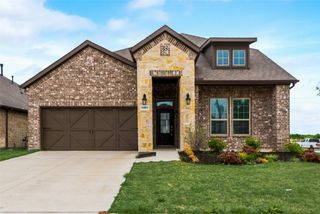
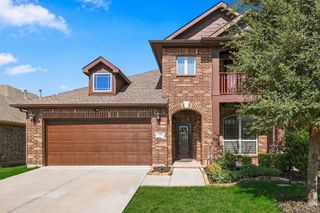
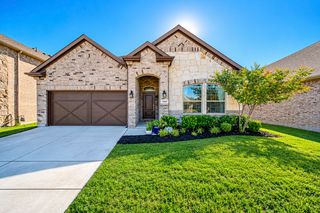
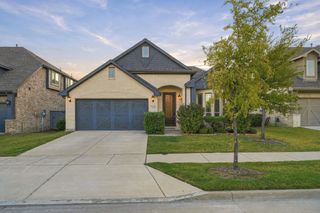
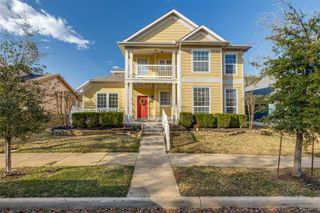
5909 Revere Drive, Providence Village, TX 76227
- 4 beds |
- 4 baths |
- 3,033 sqft
 Single-Family Home
  Built in 2022
  6,795sqft lot
 2 car garage
  $124/sqft
  Listed 9 days ago
Property Description
Welcome to 5909 Revere Drive, a spacious 4-bedroom, 3.5-bath home offering nearly 3,000 square feet of thoughtfully designed living space in Providence Village. The open-concept layout provides plenty of room for both everyday living and entertaining, with generous living areas, abundant natural light, and a flexible floor plan that can easily accommodate a home office, playroom, or additional gathering space. The well-appointed kitchen opens seamlessly to the main living area, creating a comfortable central space for hosting family and friends. The primary suite offers a private retreat, while three additional bedrooms provide excellent flexibility for guests, family, or work-from-home needs. Outside, enjoy a sizable homesite with room to relax, entertain, or create your own outdoor setup. Located in the established Providence Village community, the home offers convenient access to neighborhood amenities, schools, shopping, dining, and the growing 380 corridor. With its combination of space, functionality, and location, 5909 Revere Drive is ready for its next owner.
- Listing Status:
- Active
- Data Last Updated:
- October 13, 2026 at 7:21PM
- Listing Office:
- Compass RE Texas, LLC. : 214-814-8100
- Listing Agent:
- TJ Cornwall :
- Contact:
- 412-417-7728
- MLS ID:
- 21401695

- General: BalconyPrivate Yard
- Style: TraditionalDetached
- Pool: None
- Parking: DrivewayGarage Faces FrontGarageGarage Door OpenerOn Street
- Roofing: CompositionShingle
- General: Wood Siding2Slab
- Road/Access: Asphalt
- HOA Amenities: All Facilities300.0Annually
- Originating MLS: NTR_NTREIS
- School District: Aubrey ISD
- County: Denton
- Zoning: LIBERTY AT PROVIDENCE VILLAGE PHASE II BLK AR982223
- Fencing: Wood
- Utilities: Electricity ConnectedSewer AvailableWater AvailableCable Available
- Water: Public
- Sewer: Public Sewer
- Source: NTR_NTREIS
- Exclusions: Ring doorbellrefrigeratorall furniture
This listing courtesy of TJ Cornwall , Compass RE Texas, LLC.
Monthly Payment
- Principal & Interest $
- Property Taxes $
- Home Insurance $
- VA Funding Fee $

 New - 20 hours ago