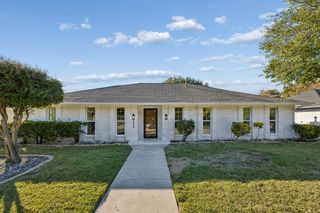
403 Pleasant Valley Lane, Richardson, TX 75080
- 4 beds |
- 3 baths |
- 2,138 sqft
 Single-Family Home
 Built in 1970
 9,583sqft lot
 2 car garage
 $297/sqft
 Listed 5 days ago
Property Description
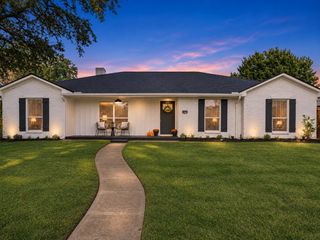
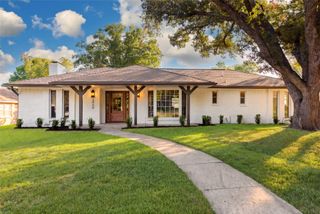
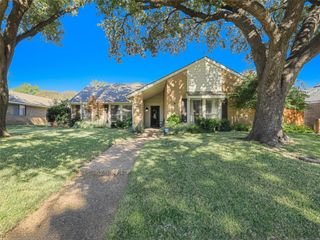
Deadline for Offers is Sunday, Nov. 22nd at 5:00 pm. Welcome to 403 Pleasant Valley Lane! Beautifully renovated 4 bedroom, 2.1 bath in the heart of Canyon Creek! Sellers hate to leave after all the wonderful updates they did for themselves! The entry makes a warm first impression with chair rail and picture frame molding, setting the tone from the moment you walk in! Gorgeous red oak hardwood floors finished with baseboards throughout. Kitchen overlooks living room, making it the natural gathering place for the home! Updates include: cabinetry with lighting underneath, quartz countertops, classic white tile backsplash, butler’s pantry and a walk-in pantry! Stainless Steel Appliances, including a double-oven range, microwave and Bosch Dishwasher. Formal dining is conveniently located near the butlers pantry and also opens to the living room. The breakfast area features a bay window, 2-inch blinds and built-in hutch. An entertainer's delight! Powder bath with designer wallpaper and separate laundry room. The living room offers a vaulted ceiling with beam and ceiling fan, a rock wood-burning fireplace, and direct access to the patio. The primary bedroom is a true retreat, also having direct access to patio and large backyard! Vaulted ceiling with beam and renovated bathroom with gorgeous vanity and dual sinks, brushed brass fixtures and walk-in closet. Three additional bedrooms with full bath, also beautifully renovated! Updated Windows, Light Fixtures, Water Heater, BOB Privacy Fence , Garage has Epoxy Floor and Electric Charger. Conveniently located for access to Hwy 75, George Bush Turnpike, and local Shopping, Dining and Canyon Creek Country Club!
- Listing Status:
- Active
- Data Last Updated:
- November 22, 2026 at 6:19PM
- Listing Office:
- Keller Williams Central : 469-467-7755
- Listing Agent:
- Angela Green :
- Contact:
- 214-893-4171
- MLS ID:
- 21437114

- General: Private YardRain Gutters
- Style: RanchDetached
- Pool: None
- Parking: Door-Multi
- Roofing: Composition
- Windows: Bay Window(s)
- General: Brick1Slab
- Originating MLS: NTR_NTREIS
- School District: Plano ISD
- County: Collin
- Zoning: R-0115-092-0040-1
- Fencing: Wood
- Utilities: Electricity AvailableSewer AvailableSeparate MetersWater Available
- Water: Public
- Sewer: Public Sewer
- Source: NTR_NTREIS
- Exclusions: Mounted TV's
This listing courtesy of Angela Green , Keller Williams Central
Monthly Payment
- Principal & Interest $
- Property Taxes $
- Home Insurance $
- VA Funding Fee $

 New - 1 day ago