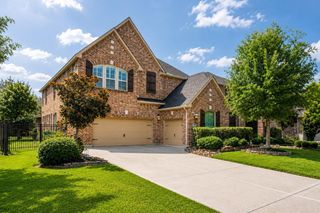
11123 Dowbeck Ave, Richmond, TX 77407
- 4 beds |
- 4 baths |
- 3,554 sqft
 Single-Family Home
  Built in 2015
  0.29acre lot
 2 car garage
  $189/sqft
  Listed 2 hours ago
Property Description
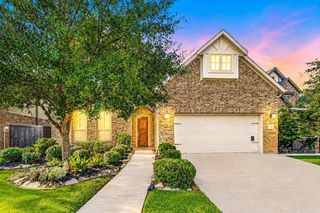
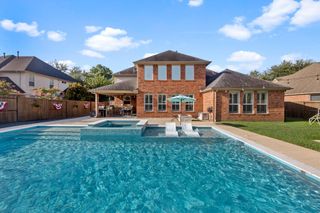
This gorgeous two story home is designed for comfort and elegance. It features 4 bedrooms and 3.5 bath with primary bedroom on the first floor. The first floor showcases upgraded luxury vinyl plank enhanced by natural light and an open concept layout. A home office, formal dining room, wine cellar, media room, lots of storage spaces, and game room offer versatile space for entertaining. The kitchen flows seamlessly into the living area, perfect for gatherings. Step outside to the huge backyard retreat with a sparkling Gunite pool installed by Anthony & Sylvan in 2021. Pool Spa is gas heated. The 2 car garage has ample storage space with epoxy flooring. Recent updates include french drain & sprinklers in 2018, New evaporator coils in 2018. Zoned to highly rated Schools and located near shopping, dining and grocery stores. Enjoy two amenity centers with a third planned.
- Listing Status:
- Active
- Date Added:
- July 29, 2026
- Data Last Updated:
- July 29, 2026 at 7:06AM
- Listing Office:
- CB&A, Realtors-Katy : 832-678-4770
- Listing Agent:
- Chike Udenze : 1+832-768-6547
- MLS ID:
- 60071733
- General: Sprinkler SystemSpa/Hot Tub
- Style: Traditional
- Pool: Gunite
- Parking: Driveway GateAttachedDouble-Wide Driveway
- Roofing: Composition
- General: BrickStone2Slab
- Road/Access: Concrete
- HOA Amenities: ClubhousePoolTennis Court(s)1300.0Annually
- Originating MLS: Houston Association of Realtors
- School District: 19 - Fort Bend
- County: Fort Bend
- Zoning: ALIANA SEC 46BLOCK 2 LOT 11001460020010907
- Fencing: Back Yard
- Water: Water District
- Source: Houston Association of Realtors
This listing courtesy of Chike Udenze , CB&A, Realtors-Katy
Monthly Payment
- Principal & Interest $
- Property Taxes $
- Home Insurance $
- VA Funding Fee $

 New - 1 day ago