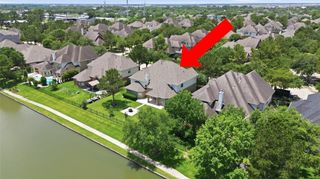
21007 Shelby Meadow Lane, Richmond, TX 77407
- 4 beds |
- 4 baths |
- 3,938 sqft
 Single-Family Home
  Built in 2013
  9,357sqft lot
 3 car garage
  $159/sqft
  Listed 1 day ago
Property Description
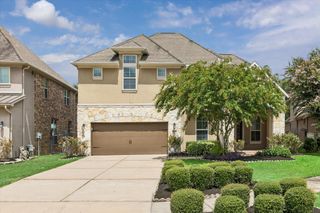
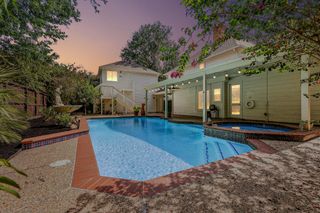
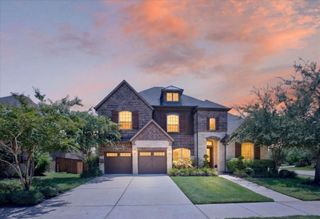
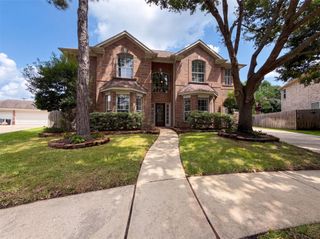
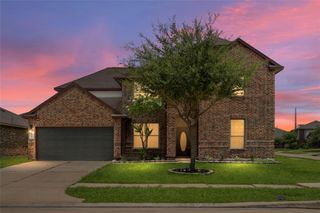
This elegant home in Lakemont Shores offers 4 beds, 3.5 baths & versatile floor plan designed for everyday living & entertaining. A dramatic rotunda entry welcomes you w/ soaring ceilings, stylish lighting, formal dining & private study. The light-filled family room features stacked windows & cozy gas-log fireplace, opening to a beautiful kitchen w/ granite counters, ss appliances including a gas cooktop & hood vent, walk-in pantry + butler's pantry. Spacious primary suite includes a custom walk-in closet featuring a built-in safe & jewelry storage, plus an ensuite w/ dual vanities, a deep soaking tub & separate walk-in shower. Upstairs you'll find a large game room, media room, 3 secondary bedrooms & 2 full baths. Outside, enjoy a screened porch w/ roll-down shades & a lighted ceiling fan, a Wi-Fi controlled sprinkler system, storage shed, decked attic space, owned security system, keyless entry, AC system that’s been completely revamped/ upgraded & energy-saving features throughout.
- Listing Status:
- Active
- Date Added:
- July 30, 2026
- Data Last Updated:
- July 31, 2026 at 12:08PM
- Listing Office:
- Better Homes and Gardens Real Estate Gary Greene - Sugar Land : 281-980-5050
- Listing Agent:
- Sara Nguyen : 1+832-439-7600
- MLS ID:
- 14541480
- General: Sprinkler SystemShed(s)
- Style: Traditional
- Parking: AttachedGarage Door OpenerDouble-Wide DrivewayExtra Driveway
- Roofing: CompositionEnergy Star/Reflective Roof
- Windows: Insulated/Low-E windowsWindow Coverings
- General: Insulation - Blown CelluloseBrickCement SidingStoneWood Siding2Slab
- Road/Access: ConcreteCurbsGutters
- HOA Amenities: ParkPickleball CourtPicnic AreaPlaygroundPondPoolSplash PadTennis Court(s)Trail(s)862.0Annually
- Originating MLS: Houston Association of Realtors
- School District: 33 - Lamar Consolidated
- County: Fort Bend
- Zoning: LAKEMONT SHORES SEC 1BLOCK 2LOT 174784010020170901
- Fencing: Back Yard
- Water: PublicWater District
- Sewer: Public Sewer
- Source: Houston Association of Realtors
- Exclusions: None
This listing courtesy of Sara Nguyen , Better Homes and Gardens Real Estate Gary Greene - Sugar Land
Monthly Payment
- Principal & Interest $
- Property Taxes $
- Home Insurance $
- VA Funding Fee $

 New - 1 day ago