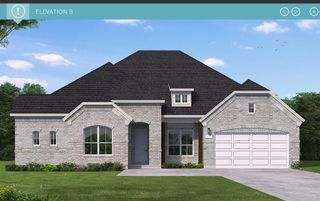
1013 Ember Crest Drive, Rockwall, TX 75087
- 5 beds |
- 5 baths |
- 3,691 sqft
 Single-Family Home
  Built in 2014
  8,407sqft lot
 3 car garage
  $160/sqft
  Listed 14 days ago
Property Description
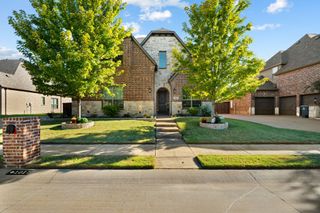
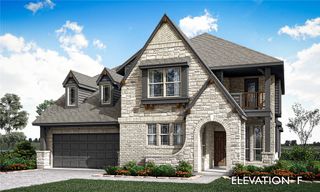
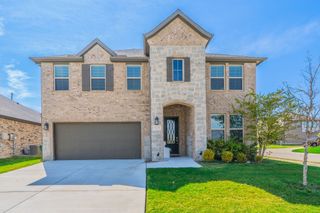
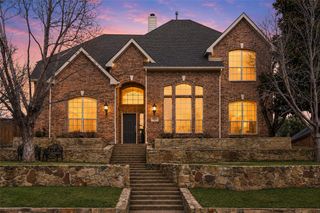
Welcome to 1013 Ember Crest Drive, a beautifully appointed home in the sought-after Breezy Hill community of Rockwall, offering five bedrooms, multiple living and entertaining spaces, and a desirable split three-car garage. Impressive curb appeal is enhanced by stone accents and insulated cedar garage doors, setting the tone for the thoughtful details found throughout. Inside, a private study and elegant dining room showcase gorgeous coffered ceilings, adding architectural character. The spacious family room is anchored by a fireplace and flows seamlessly into the kitchen and breakfast nook, creating an inviting gathering space for everyday living and entertaining. The kitchen features granite countertops, stainless steel appliances, a tumbled marble backsplash, under-cabinet lighting, abundant cabinetry and generous prep space. The first floor primary suite provides a private retreat with an ensuite bath featuring a garden tub, separate shower, separate vanities and spacious walk-in closet. Also downstairs is a second bedroom with its own full bath and walk-in closet, ideal for guests or multigenerational living. Upstairs offers exceptional flexibility with a dedicated media room, spacious game room, three additional bedrooms and two full baths, providing plenty of room for entertainment, guests and everyday living. Residents of Breezy Hill in Rockwall enjoy neighborhood amenities including a community pool, trails, green spaces, playgrounds, pavilion and pond, along with convenient access to nearby parks and recreation. Located in Rockwall ISD, the home is convenient to Downtown Rockwall, shopping and dining, major thoroughfares and Lake Ray Hubbard.
- Listing Status:
- Active
- Data Last Updated:
- October 13, 2026 at 8:19PM
- Listing Office:
- Ebby Halliday, REALTORS : 972-893-3130
- Listing Agent:
- Nicholas Nordman :
- Contact:
- 972-893-3130
- MLS ID:
- 21393625

- General: Private YardRain Gutters
- Style: TraditionalDetached
- Pool: NoneCommunity
- Parking: Door-MultiDoor-SingleDrivewayGarage Faces FrontGarageGarage Door OpenerGarage Faces Side
- Roofing: Composition
- Windows: Window Coverings
- General: BrickRockStone2Slab
- HOA Amenities: All FacilitiesAssociation Management820.0Annually
- Originating MLS: NTR_NTREIS
- School District: Rockwall ISD
- County: Rockwall
- Zoning: BREEZY HILL PHASE IIA & IIBBLOCK GLOT 4000000086278
- Fencing: FencedPrivacyWood
- Utilities: Electricity ConnectedNatural Gas AvailableSewer AvailableSeparate MetersUnderground UtilitiesWater AvailableCable Available
- Water: Public
- Sewer: Public Sewer
- Source: NTR_NTREIS
- Exclusions: Drapes in dining room and officeall flat screen TV's
This listing courtesy of Nicholas Nordman , Ebby Halliday, REALTORS
Monthly Payment
- Principal & Interest $
- Property Taxes $
- Home Insurance $
- VA Funding Fee $

 New - 14 hours ago