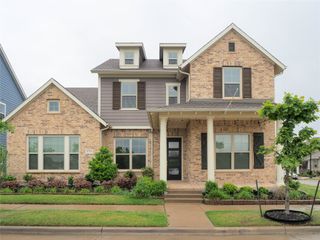
7410 Silverthorn Drive, Rowlett, TX 75089
- 5 beds |
- 4 baths |
- 3,884 sqft
 Single-Family Home
  Built in 1994
  0.29acre lot
 2 car garage
  $144/sqft
  Listed 1 month ago
Property Description
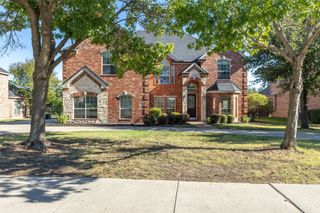
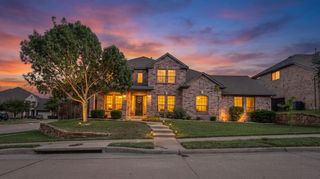
Welcome to 7410 Silverthorn Dr. featuring a spacious home in the established Bayview Estates and NO HOA with a lot of privacy! This impressive residence offers approximately 3,884 square feet, with 5 bedrooms and 3.5 bathrooms, providing plenty of room for comfortable everyday living and entertaining. Inside, the home features an inviting, open layout with multiple living areas, tall ceilings, engineered wood flooring, a formal living & dining room area, and a large game room. The kitchen offers abundant cabinetry, an island, and views of the backyard and pool. The generously sized primary suite includes separate walk-in closets and an updated primary bath, while four additional bedrooms and the game room provide flexible space upstairs. Step outside to a landscaped backyard designed for relaxation and entertaining, highlighted by a private swimming pool and spa, patio & deck areas, a storage building and a power gate for extra security. Additional features include an attached garage, fireplace, sprinkler system, and lots of attic storage. The property is located within Rockwall ISD. With its generous floor plan, private pool and spa, multiple gathering spaces, and desirable Rowlett location, this beautiful home offers an appealing combination of space, comfort, and functionality! Roof is 1 year old!
- Listing Status:
- Active
- Data Last Updated:
- October 14, 2026 at 7:17AM
- Listing Office:
- Keller Williams Rockwall : 972-772-7000
- Listing Agent:
- Toni Feyerherm :
- Contact:
- 972-772-7000
- MLS ID:
- 21375982

- Style: Detached
- Pool: GuniteIn GroundPoolPool SweepPool/Spa ComboWater Feature
- Parking: DrivewayElectric GateGarageGarage Door OpenerKitchen LevelOversizedGarage Faces RearRV Access/Parking
- General: 2
- Originating MLS: NTR_NTREIS
- School District: Rockwall ISD
- County: Rockwall
- Zoning: BAYVIEW ESTATESBLOCK ELOT 10000000029636
- Fencing: Wood
- Utilities: Electricity AvailableElectricity ConnectedNatural Gas AvailableSewer AvailableUnderground UtilitiesWater AvailableCable Available
- Water: Public
- Sewer: Public Sewer
- Source: NTR_NTREIS
This listing courtesy of Toni Feyerherm , Keller Williams Rockwall
Monthly Payment
- Principal & Interest $
- Property Taxes $
- Home Insurance $
- VA Funding Fee $

 New - 1 day ago