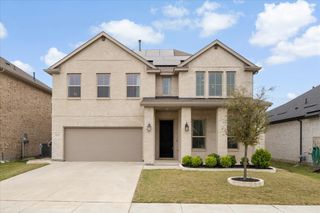
9018 Palafox Street, Royse City, TX 75189
- 5 beds |
- 4 baths |
- 3,558 sqft
 Single-Family Home
  Built in 2026
  6,835sqft lot
 2 car garage
  $153/sqft
  Listed 1 hour ago
Property Description
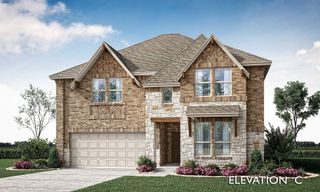
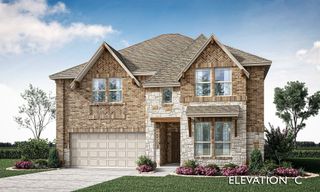
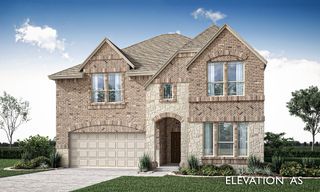
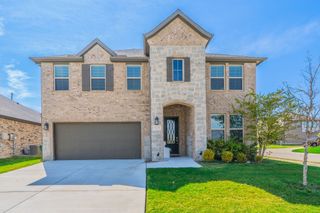
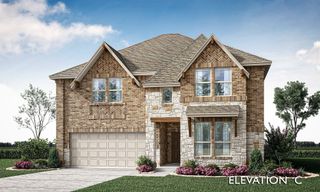
NEW! NEVER LIVED IN. Estimated completion November 2026. Bloomfield Homes’ Rose II offers 5 bedrooms, 4 full baths, and a 2-car garage in a two-story layout at 9018 Palafox Street. Double ovens, a 5-burner gas cooktop, and an island put the Deluxe Kitchen at the center of the gathering. Upgraded quartz counters bring a polished finish, with pendant lighting overhead and under-cabinet lighting along the prep areas. A walk-in pantry and microwave complete the setup. The adjoining dining area sits at the rear, opening to a covered patio with a gas stub for a grill. The family room connects alongside the kitchen, where a floor-to-ceiling stone fireplace gives the open layout a substantial focal point. Laminate flooring carries through the shared areas, with carpet elsewhere adding a softer finish. Across the home, the downstairs primary suite includes dual sinks, quartz counters, an enlarged shower replacing the tub, and a walk-in closet. Upper laundry cabinets add storage just outside the closet, near the garage entry. The fifth bedroom replaces the front study and sits beside a full bath, creating another retreat on the main floor. A downstairs flex room adds space for work or hobbies. Upstairs takes entertainment in two directions: an open game room overlooking the family room and an enclosed media room for movie night. Three bedrooms and two full baths complete the level, with quartz counters continuing through the secondary baths. Brick and stone, an 8' front door, exterior lighting, and gutters establish the curb appeal, while landscaping, sprinklers, and a wood fence finish the interior lot. Visit Bloomfield Homes’ Waterscape model to learn more about this Rose II today!
- Listing Status:
- Active
- Data Last Updated:
- October 13, 2026 at 3:20PM
- Listing Office:
- Visions Realty & Investments : 817-288-5510
- Listing Agent:
- Marsha Ashlock :
- Contact:
- 817-288-5510
- MLS ID:
- 21410418

- General: LightingPrivate YardRain Gutters
- Style: TraditionalDetached
- Pool: NoneCommunity
- Parking: CoveredDirect AccessDrivewayEnclosedGarage Faces FrontGarageGarage Door Opener
- Roofing: Composition
- General: BrickRockStone2Slab
- HOA Amenities: All FacilitiesAssociation Management355.0Semi-Annually
- Originating MLS: NTR_NTREIS
- School District: Royse City ISD
- County: Rockwall
- Zoning: 000000336037
- Fencing: Back YardFencedPrivacyWood
- Utilities: Sewer AvailableWater AvailableCable Available
- Water: Public
- Sewer: Public Sewer
- Source: NTR_NTREIS
This listing courtesy of Marsha Ashlock , Visions Realty & Investments
Monthly Payment
- Principal & Interest $
- Property Taxes $
- Home Insurance $
- VA Funding Fee $

 New - 1 hour ago