24702 Staffordshire, San Antonio, TX 78257
- 4 beds |
- 4 baths |
- 4,386 sqft
 Single-Family Home
  Built in 2013
  10,629sqft lot
 —— car garage
  $205/sqft
  Listed 1 month ago
Property Description
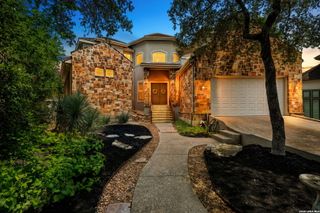
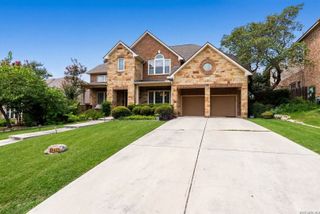
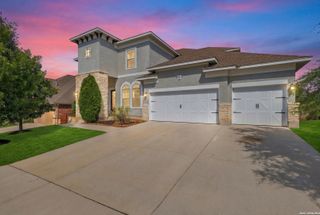
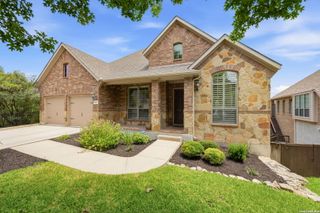
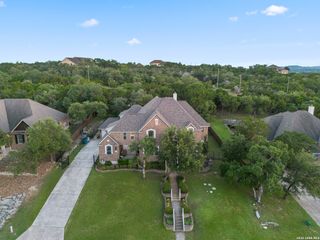
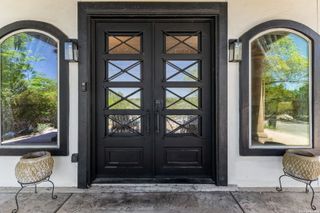
Situated in the prestigious Reserve at The Dominion, this 4,386-square-foot residence on a corner lot offers a thoughtful floor plan with four bedrooms, three and a half baths, 3 car garage, an open concept living space with an upstairs game room, a dedicated media room, along with refined finishes and well-designed spaces for both everyday living and entertaining.The first floor features a spacious primary suite with upgraded bath features that include dual Carrara marble vanity tops, a brand-new freestanding soaking tub, and an oversized walk-in closet. The main level space includes a dedicated study, formal dining room, and formal living room with soaring ceilings that opens to the kitchen and breakfast area. The kitchen is appointed with wood cabinetry, granite countertops, a center island, stainless steel KitchenAid appliances, gas cooking, and a brand-new microwave. A wet bar features a marble backsplash, with additional marble backsplash detailing above the range.Three secondary bedrooms upstairs are complemented by a game room, additional full size bathroom, and a dedicated media room featuring an Epson projector and screen. Two additional bedrooms share a Jack-and-Jill bath. The media room includes sound insulation and upgraded Restoration Hardware sconces.Notable upgrades include custom wallpaper, Restoration Hardware chandeliers in the entry and living room, designer lighting from Round Top Ranch Antiques, and a covered patio featuring stone-carved pillars and herringbone-pattern flooring. Residents of The Dominion can enjoy access to multiple community parks, playgrounds, lakes, walking trails, a dog park, and a soccer field. Country club memberships are available separately and provide access to amenities that include a swimming pool, golf course, fitness center, dining facilities, and social activities.
- Listing Status:
- Pending
- Date Added:
- June 4, 2026
- Data Last Updated:
- July 10, 2026 at 7:51AM
- Listing Office:
- Real Broker, LLC : (855) 450-0442
- Listing Agent:
- Alexis Weigand : (210) 987-8801
- MLS ID:
- 1972614
- General: Two Living AreaSeparate Dining RoomEat-In KitchenTwo Eating AreasIsland KitchenBreakfast BarWalk-In PantryStudy/LibraryGame RoomMedia RoomUtility Room InsideHigh CeilingsOpen Floor PlanCable TV AvailableHigh Speed InternetLaundry Lower LevelLaundry RoomTelephoneWalk in ClosetsAttic - Access onlyAttic - Partially FlooredAttic - Pull Down Stairs
- Flooring: CarpetingCeramic TileWood
- A/C: Two Central
- Heating: CentralNatural Gas
- Fireplace: OneLiving RoomGlass/Enclosed ScreenFireplaces: 1
- Eco/Green Feature: 13-15 SEER AXProgrammable Thermostat12"+ Attic InsulationDouble Pane WindowsVariable Speed HVACEnergy Star AppliancesRadiant BarrierLow E Windows90% Efficient FurnaceHigh Efficiency Water HeaterFoam InsulationCellulose InsulationCeiling Fans
- General: StuccoPatio SlabCovered PatioWrought Iron FenceSprinkler SystemDouble Pane WindowsSolar ScreensHas Gutters
- Style: Two StoryContemporary
- Pool: None
- Roofing: Tile
- Windows: All Remain
- General: TwoSlab
- HOA Amenities: Controlled AccessPoolTennisGolf CoursePark/Playground295.0Monthly
- School District: Northside
- County: Bexar
- Zoning: Ncb 16386 Blk 107 Lot 5 (Dominion Ut-14 Ph-1) New For 2007 P163861070050
- Utilities: CPSGrey Forest
- Water: Water SystemSewer SystemCity
- Sewer: SAWS
This listing courtesy of Alexis Weigand , Real Broker, LLC
Monthly Payment
- Principal & Interest $
- Property Taxes $
- Home Insurance $
- VA Funding Fee $