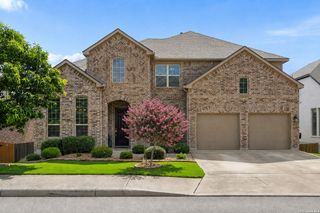
25415 River Ranch, San Antonio, TX 78255
- 5 beds |
- 4 baths |
- 4,137 sqft
 Single-Family Home
  Built in 2009
  9,583sqft lot
 —— car garage
  $179/sqft
  Listed 4 days ago
Property Description
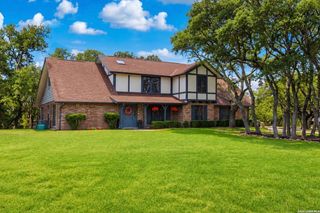
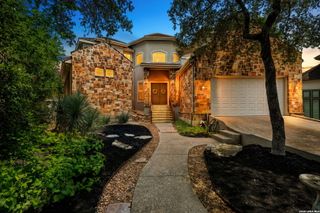
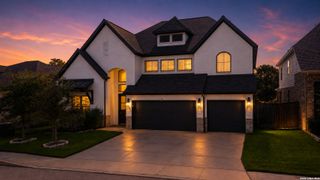
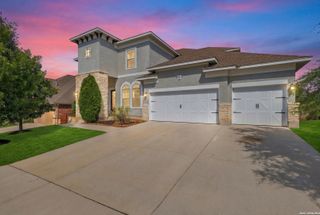
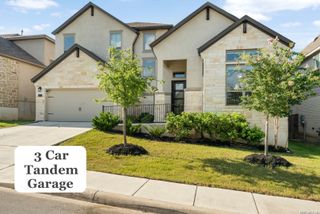
Welcome to luxury living in the highly sought-after, gated community of River Rock Ranch in the desirable Leon Springs area! This stunning 5-bedroom, 3.5-bathroom home offers an exceptional blend of elegance, privacy, and breathtaking views. From the moment you step inside, you'll be captivated by soaring ceilings and a dramatic wall of windows that flood the home with natural light while showcasing the park-like backyard, greenbelt, and miles of scenic views with no rear neighbors. Designed for both everyday living and entertaining, the open-concept floor plan features a chef's kitchen with granite countertops, stainless steel appliances, a built-in gas cooktop, a large center island, and seamless flow into the spacious family room. The main level also includes the luxurious primary suite with dual walk-in closets, a formal dining room, and two separate living areas. Upstairs, you'll find four generously sized bedrooms along with two versatile flex spaces that are perfect for a game room, media room, home gym, or playroom. Step outside to the expansive deck and enjoy peaceful evenings overlooking the beautiful natural surroundings. Additional highlights include a rare 3-car tandem garage and access to outstanding neighborhood amenities including controlled access, a clubhouse, and a community pool. Ideally located just minutes from The Rim, premier shopping, dining, and the charm of downtown Boerne, this exceptional home offers the serenity of Hill Country living with the convenience of San Antonio just a short drive away.
- Listing Status:
- Active
- Date Added:
- July 2, 2026
- Data Last Updated:
- July 6, 2026 at 8:53PM
- Listing Office:
- eXp Realty : (888) 519-7431
- Listing Agent:
- Shane Neal : (726) 245-8941
- MLS ID:
- 1997078
- General: Brick4 Sides MasonryStone/RockDeck/BalconyPartial FenceSprinkler SystemDouble Pane WindowsHas GuttersMature Trees
- Style: Two Story
- Pool: None
- Roofing: Heavy Composition
- Windows: Some Remain
- General: TwoSlab
- HOA Amenities: Controlled AccessPoolClubhouse245.0Quarterly
- School District: Northside
- County: Bexar
- Zoning: CB 4709N (RIVER ROCK RANCH UT-1)BLOCK 65 LOT 7047091650070
- Utilities: CPSCPS
- Water: Water SystemSewer System
- Sewer: SAWS
This listing courtesy of Shane Neal , eXp Realty
Monthly Payment
- Principal & Interest $
- Property Taxes $
- Home Insurance $
- VA Funding Fee $

 New - 3 days ago