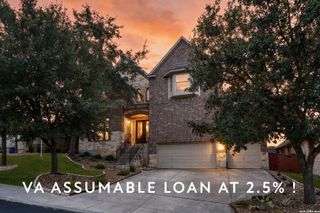
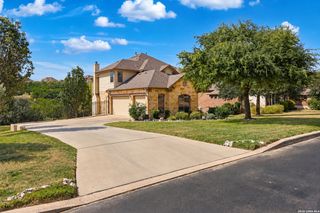
24802 Birdie Rdg, San Antonio, TX 78260
- 4 beds |
- 5 baths |
- 4,342 sqft
 Single-Family Home
  Built in 2002
  0.29acre lot
 —— car garage
  $167/sqft
  Listed 2 months ago
Property Description
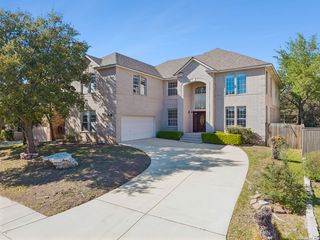
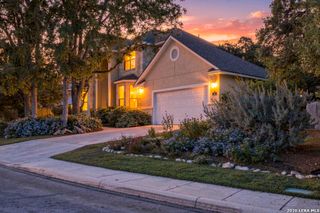
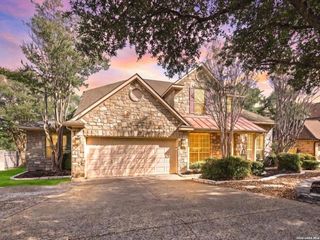
Exceptional North Central Living in a Prestigious Guard-Gated Community! Nestled on a beautiful corner lot shaded by mature oak trees, this impressive 4,342-square-foot home offers an ideal blend of space, comfort, and versatility. Featuring 4 bedrooms, 3 full baths, 2 half baths, a private study with double glass French doors, two dining areas, and two additional flex rooms, this thoughtfully designed floor plan easily accommodates today's lifestyle. One flex room is perfect for a home gym and the other could be a second upstairs office, while the expansive upstairs game room features new carpet, a wet bar, and double glass doors. The dramatic family room showcases soaring two-story ceilings and a cozy gas fireplace, while the elegant formal dining room is enhanced by a coffered ceiling and chair rail detailing. The spacious island kitchen is designed for both everyday living and entertaining, offering granite countertops, gas cooking, a built-in oven, 42-inch cabinetry, decorative glass-front cabinets, and a tile backsplash. The oversized downstairs primary suite is a true retreat with a bay window, crown molding, and a luxurious spa-inspired bath featuring separate vanities, a whirlpool garden tub, oversized glass-enclosed tiled shower, and dual walk-in closets. Upstairs, one secondary bedroom enjoys a private en suite bath, while the remaining two bedrooms share a convenient Jack-and-Jill bath. An additional downstairs half bath with exterior access is perfectly positioned for a future pool. Quality updates include all replaced windows, two HVAC systems, two water heaters, newer laminate flooring in the upstairs bedrooms, a sprinkler system, water softener, and a spacious three-car garage. Relax year-round on the oversized covered patio overlooking the beautifully treed corner lot. Residents enjoy outstanding amenities including 24-hour guarded entry, a community pool, playground, tennis courts, pickleball courts, and a basketball court. Conveniently located in a highly desirable North Central location and served by highly rated schools, this exceptional home offers the perfect combination of luxury, functionality, and an unbeatable location.
- Listing Status:
- Active
- Date Added:
- August 3, 2026
- Data Last Updated:
- October 13, 2026 at 8:52PM
- Listing Office:
- Realty Advantage : (210) 495-5252
- Listing Agent:
- Susanne Gentry : (210) 710-5099
- MLS ID:
- 2005386
- General: 4 Sides MasonryStone/RockStuccoPatio SlabCovered PatioPrivacy FenceWrought Iron FenceSprinkler SystemDouble Pane WindowsMature Trees
- Style: Two StoryContemporaryMediterraneanTexas Hill Country
- Pool: Other
- Roofing: Heavy Composition
- Windows: All Remain
- General: TwoSlab
- HOA Amenities: Controlled AccessPoolTennisGolf CourseClubhousePark/PlaygroundSports CourtBBQ/GrillBasketball CourtGuarded Access602.0Quarterly
- County: Bexar
- Zoning: Cb 4929A Blk 3 Lot 1 Canyon Springs Ut 4A Pud049291030010
- Utilities: CPSCPS
- Water: Water SystemSewer System
- Sewer: SAWS
This listing courtesy of Susanne Gentry , Realty Advantage
Monthly Payment
- Principal & Interest $
- Property Taxes $
- Home Insurance $
- VA Funding Fee $