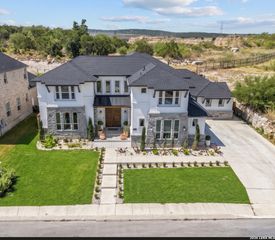
3 Whitechurch Lane, San Antonio, TX 78257
- 4 beds |
- 6 baths |
- 4,479 sqft
 Single-Family Home
  Built in 1993
  0.64acre lot
 —— car garage
  $312/sqft
  Listed 1 month ago
Property Description
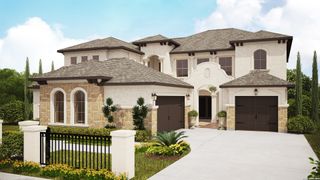
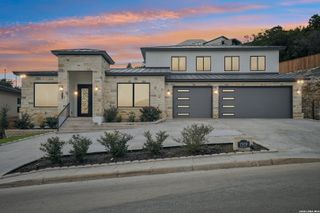
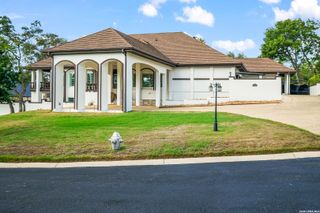
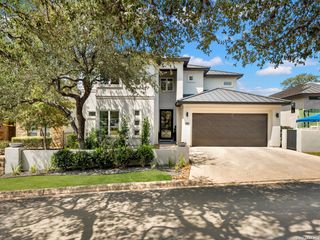
Set on a private cul-de-sac lot in The Dominion, this sophisticated contemporary residence offers a light-filled interior, soaring ceilings, and refined modern finishes throughout. Designed for predominantly single-level living, the home features a spacious primary suite and two secondary bedrooms on the main floor, along with a dedicated private office. Upstairs, a generous game room and additional bedroom provide an ideal retreat for guests or family. A circular drive creates an impressive arrival, while the oversized three-car, side-entry garage is tucked behind gated access for enhanced privacy and security. Mature landscaping surrounds the expansive outdoor living area, complete with a large covered patio, outdoor kitchen and resort-style pool and spa-perfect for both relaxed living and elegant entertaining.
- Listing Status:
- Active
- Date Added:
- September 2, 2026
- Data Last Updated:
- October 13, 2026 at 7:51AM
- Listing Office:
- Kuper Sotheby's Int'l Realty : (210) 698-3100
- Listing Agent:
- Adam Rivera :
- MLS ID:
- 2013509
- General: Stucco
- Style: Two StoryContemporary
- Pool: In Ground PoolHot Tub
- Roofing: Metal
- Windows: All Remain
- General: TwoSlab
- HOA Amenities: Controlled AccessPoolTennisGolf CourseClubhousePark/PlaygroundGuarded Access295.0Monthly
- School District: Northside
- County: Bexar
- Zoning: Ncb 34753A Blk 3 Lot 8 The Dominion Phase-1 Pud "Ih 10 W/Dom347531030080
- Utilities: CPSGREY FOREST
- Water: Sewer SystemCity
- Sewer: CSWR TEXAS
This listing courtesy of Adam Rivera , Kuper Sotheby's Int'l Realty
Monthly Payment
- Principal & Interest $
- Property Taxes $
- Home Insurance $
- VA Funding Fee $