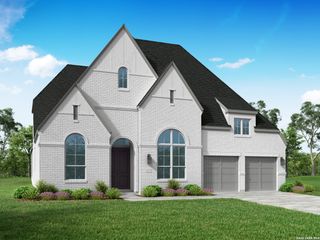
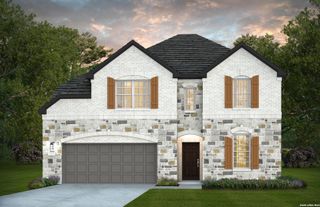
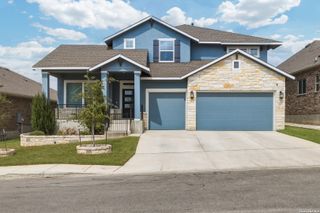
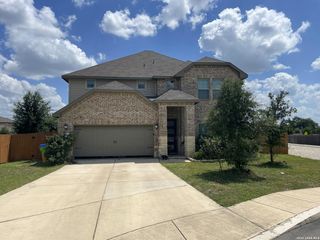
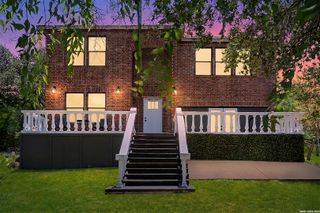
4007 Boxwood Green, San Antonio, TX 78245
- 4 beds |
- 4 baths |
- 3,018 sqft
 Single-Family Home
  Built in 2026
  6,669sqft lot
 —— car garage
  $199/sqft
  Listed 21 days ago
Property Description
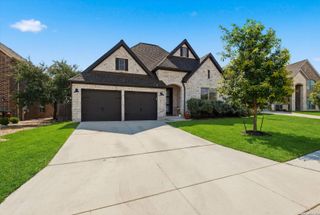
Front porch opens into a two-story entryway with a grand staircase. French doors enclose the private home office. The utility room is conveniently located off the main hallway. The family room boasts extended ceilings and a wall of windows. The kitchen has an island with built-in seating, a 5-burner gas cooktop, and a walk-in pantry. The dining area is embraced by a corner wall of windows and allows entrance into the extended covered backyard patio. The primary bedroom boasts three large windows. French doors open into the primary bathroom which hosts dual vanities, a freestanding tub, glass enclosed shower, and two walk-in closets. Upstairs you are welcomed by a game room, media room, and secondary bedrooms. Completing the home is a guest suite tucked beyond the mud room which features a full bathroom. Landscape features a 5-zone sprinkler system. Two-car garage.
- Listing Status:
- Active
- Date Added:
- June 16, 2026
- Data Last Updated:
- July 7, 2026 at 7:51AM
- Listing Office:
- Perry Homes Realty, LLC : (713) 948-6666
- Listing Agent:
- Lee Jones : (713) 948-6666
- MLS ID:
- 1992271
- General: Brick4 Sides MasonryPrivacy FenceSprinkler SystemDouble Pane WindowsHas Gutters
- Style: Two StoryTraditional
- Pool: None
- Roofing: Composition
- Windows: None Remain
- General: TwoSlab
- HOA Amenities: PoolGolf CourseClubhousePark/Playground1550.0Annually
- School District: Medina Valley I.S.D.
- County: Bexar
- Zoning: CB 4345D (BRE PH-1 UT-1)BLOCK 14 LOT 4043454140040
- Water: City
This listing courtesy of Lee Jones , Perry Homes Realty, LLC
Monthly Payment
- Principal & Interest $
- Property Taxes $
- Home Insurance $
- VA Funding Fee $

 New - 1 day ago