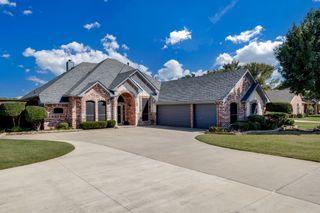
106 Mustang Trail, Shady Shores, TX 76208
- 4 beds |
- 3 baths |
- 2,720 sqft
 Single-Family Home
  Built in 1997
  0.5acre lot
 2 car garage
  $217/sqft
  Listed 1 hour ago
Property Description
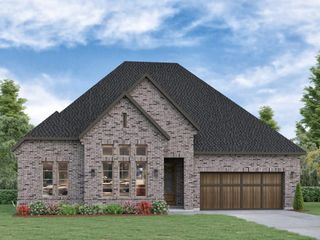
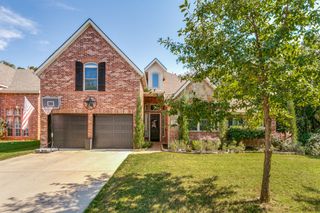
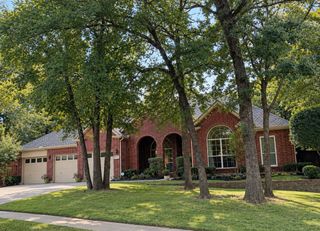
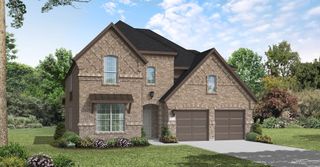
Tucked away on a peaceful half-acre lot with no rear neighbors, this beautifully updated two-story home delivers the perfect balance of open space and secluded outdoor living. Sunlight streams through expansive windows, illuminating extensive wood floors, tall ceilings, LED recessed lighting, and elegant crown molding that instantly set a warm, high-end tone. Enjoy gatherings in the cozy family room showcasing a floor-to-ceiling brick fireplace, or prepare meals in the remodeled kitchen featuring quartz counters, recently replaced stainless steel appliances, upgraded backsplash, an incredible coffee bar, and a huge walk-in pantry. French doors open to a private home office, while the main-level primary suite invites pure relaxation with a quiet sitting nook, separate granite vanities, a soaking tub, separate shower, and a massive walk-in closet. Upstairs, oversized secondary bedrooms offer generous space and large closets for effortless storage. Outside, your tree-lined backyard retreat awaits with a resort-style saltwater pool and spa, spacious patio, and plenty of room to play. Additional features include fresh exterior paint, radiant barrier, ultra-fast fiber internet, an upgraded sprinkler system, a storage shed, and a chicken coop, along with a recently replaced board-on-board cedar fence and two HVAC units. An oversized driveway provides ample parking for a boat, RV, or additional vehicles, while the two-car garage boasts extra storage space for tools, equipment, and more. Situated next to Corinth Community Park with easy access to Lake Lewisville and 35E, this exceptional property with no HOA offers a lifestyle of pure comfort and convenience. Take a first-person look at this gorgeous home! Click the Virtual Tour link to see the 3D Tour!
- Listing Status:
- Active
- Data Last Updated:
- October 13, 2026 at 11:21PM
- Listing Office:
- Berkshire HathawayHS PenFed TX : 972-899-5600
- Listing Agent:
- Russell Rhodes : 972-899-5600
- Contact:
- 972-899-5600
- MLS ID:
- 21393207

- General: Rain GuttersPoultry Coop
- Style: TraditionalDetached
- Other Structures: Poultry Coop
- Pool: HeatedIn GroundPoolPrivatePool SweepPool/Spa ComboSalt Water
- Parking: Additional ParkingDrivewayGarageStorage
- Roofing: Composition
- Windows: Window Coverings
- General: Brick2Slab
- Originating MLS: NTR_NTREIS
- School District: Denton ISD
- County: Denton
- Zoning: MUSTANG ESTATES BLK A LOT 3R176386
- Fencing: MetalPrivacyWood
- Utilities: Sewer AvailableWater Available
- Water: Public
- Sewer: Public Sewer
- Source: NTR_NTREIS
- Exclusions: TVs (mounts stay)bookshelves and toy shelf in nurserymirror in diningbaby gatespotted plants in backyardpots in shedbeige pool umbrellas
This listing courtesy of Russell Rhodes , Berkshire HathawayHS PenFed TX
Monthly Payment
- Principal & Interest $
- Property Taxes $
- Home Insurance $
- VA Funding Fee $

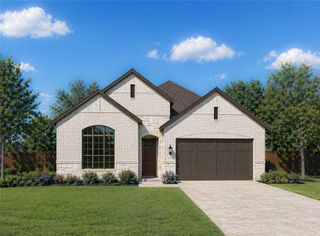
 New - 2 hours ago