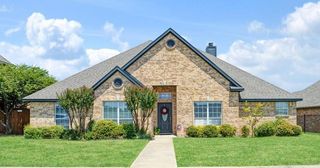
$399,990
413 Heritage Ranch Trail, Sherman, TX 75092
- 4 beds |
- 3 baths |
- 1,973 sqft
 Single-Family Home
  Built in 2025
  5,663sqft lot
 2 car garage
  $203/sqft
  Listed 1 year ago
Property Description
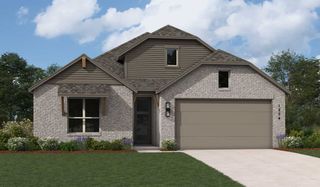
Private lot backing to Green Space! The Kahlo includes 4 Beds, 3 baths, Fireplace in the Family Room with Built In Custom Cabinets throughout. This Kahlo is stunning with large windows, 8' interior doors, and tall vaulted ceilings! Upgrades include wood floors, quartz countertops in the kitchen, 8' interior doors, upgraded hardware in the kitchen and so much more!!
- Listing Status:
- Pending
- Data Last Updated:
- August 14, 2026 at 5:19PM
- Listing Office:
- HIGHLAND HOMES REALTY : 888-524-3182
- Listing Agent:
- Dina Verteramo :
- Contact:
- 888-524-3182
- MLS ID:
- 20881663

- General: Double VanityEat-in KitchenKitchen IslandOpen FloorplanPantrySmart HomeVaulted Ceiling(s)Wired for DataWalk-In Closet(s)
- Appliances: Some Gas AppliancesDishwasherElectric OvenGas CooktopDisposalGas Water HeaterMicrowavePlumbed For GasTankless Water HeaterVented Exhaust Fan
- Laundry: Washer HookupElectric Dryer HookupLaundry in Utility Room
- Flooring: CarpetCeramic TileWood
- A/C: Central AirCeiling Fan(s)ElectricENERGY STAR Qualified EquipmentZoned
- Heating: CentralENERGY STAR Qualified EquipmentNatural GasZoned
- Fireplace: DecorativeFamily RoomGasGlass DoorsGas LogLiving RoomMasonryFireplaceFireplaces: 1
- Eco/Green Feature: Low-Flow FixturesHVACInsulationLightingWater HeaterWindows
- General: LightingPrivate YardRain Gutters
- Style: Contemporary/ModernOtherTraditionalDetached
- Pool: None
- Parking: Door-SingleGarage Faces FrontGarageGarage Door OpenerSide By Side
- Roofing: Composition
- General: Brick1Slab
- HOA Amenities: All FacilitiesAssociation ManagementMaintenance Grounds800.0Annually
- Originating MLS: NTR
- School District: Sherman ISD
- County: Grayson
- Zoning: 454894
- Fencing: Back YardFencedGateWood
- Utilities: Natural Gas AvailableSewer AvailableSeparate MetersWater Available
- Water: Public
- Sewer: Public Sewer
- Source: NTR
This listing courtesy of Dina Verteramo , HIGHLAND HOMES REALTY
Monthly Payment
$Est. Payment
- Principal & Interest $
- Property Taxes $
- Home Insurance $
- VA Funding Fee $

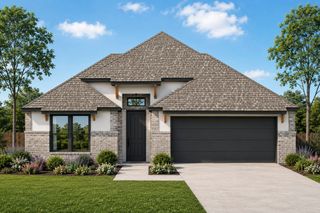
 New - 19 hours ago