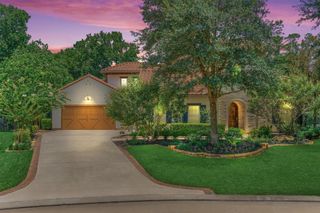
6822 E Warwick Lake Lane, Spring, TX 77389
- 5 beds |
- 6 baths |
- 4,794 sqft
 Single-Family Home
  Built in 2022
  0.37acre lot
 3 car garage
  $417/sqft
  Listed 1 month ago
Property Description
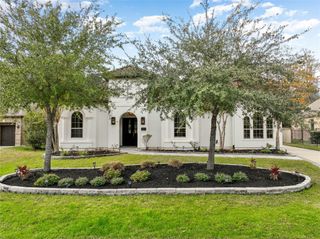
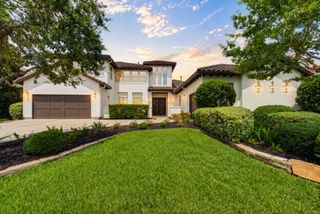
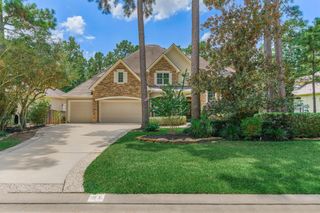
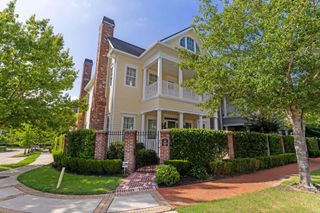
Exceptional Frankel-built luxury home in an exclusive gated boutique community with picturesque lake views. A grand foyer with soaring ceilings & wide-plank white oak floors sets the tone for sophisticated living. The chef's kitchen features Wolf appliances, built-in refrigerator/freezer, oversized island, walk-in pantry, custom Venetian plaster vent hood & sink overlooking the water. A beautifully appointed wet bar connects to the formal dining room. Expansive sliding glass doors open to a covered patio with a gas-start fireplace, sparkling pool & serene lake views. The first floor offers a luxurious primary retreat & private guest suite with patio access. Upstairs features a spacious game room, 3 secondary bedrooms with en-suite baths & a versatile flex space. High-end, luxury lighting throughout. Tandem 3-car garage, double-wide paver driveway, whole-home generator & Augusta Pines clubhouse, lakes & walking trails. This home is move-in ready!
- Listing Status:
- Active
- Date Added:
- July 3, 2026
- Data Last Updated:
- August 25, 2026 at 7:08AM
- Listing Office:
- Better Homes and Gardens Real Estate Gary Greene - Memorial : 713-461-6800
- Listing Agent:
- Claire Warren : 1+281-433-0143
- MLS ID:
- 25916647
- General: Sprinkler System
- Style: Traditional
- Pool: GuniteIn Ground
- Parking: AttachedTandemDouble-Wide Driveway
- Roofing: Composition
- Windows: Window Coverings
- General: BrickStucco2Slab
- Road/Access: ConcreteCurbsGutters
- HOA Amenities: ClubhouseFitness CenterPondPoolTennis Court(s)2688.0Annually
- Originating MLS: Houston Association of Realtors
- School District: 32 - Klein
- County: Harris
- Zoning: LT 2 BLK 1 SHADOW CREEK SOUTH SEC 21348180010002
- Fencing: Back Yard
- Water: Water District
- Source: Houston Association of Realtors
This listing courtesy of Claire Warren , Better Homes and Gardens Real Estate Gary Greene - Memorial
Monthly Payment
- Principal & Interest $
- Property Taxes $
- Home Insurance $
- VA Funding Fee $