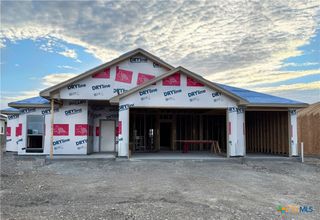
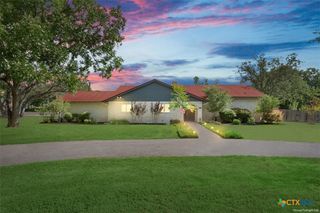
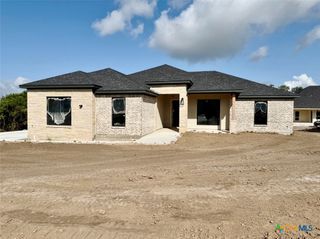
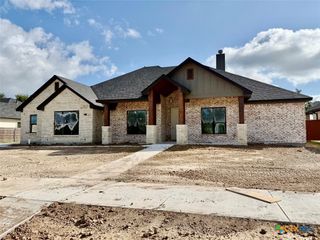
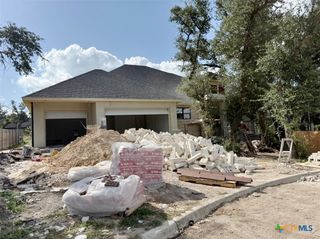
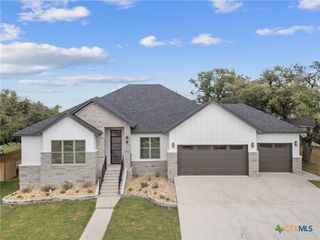
10712 Campsite Cove, Temple, TX 76502
- 4 beds |
- 3 baths |
- 2,413 sqft
 Single-Family Home
  Built in 2025
  9,757sqft lot
 3 car garage
  $199/sqft
  Listed 1 year ago
Property Description
The Connally floor plan is ideal for larger families and features a four-bedroom, three-bathroom layout with sweeping archways and recessed ceilings spread across 2,413 square feet. Private rooms and baths are tucked away for privacy, and the flex room provides a variety of possibilities for families needing extra space to relax or be creative. The kitchen includes stainless steel appliances and a huge walk-in pantry with ample storage space, while the primary suite has dual vanity sinks, a private water closet, and a spacious closet. This plan also has a three-car garage. Plan variations include the choice of a fifth bedroom, dining room, or study off the entryway, a walk-in shower or separate tub and shower in the primary bath, separate vanities in the primary bath, and a fireplace in the living room.
- Listing Status:
- Pending
- Date Added:
- May 15, 2025
- Data Last Updated:
- July 7, 2026 at 4:20PM
- Listing Office:
- Kiella Homebuilders, LTD : 254-778-0085
- Listing Agent:
- Megan Kiella : 254-778-0085
- MLS ID:
- 580184

- General: Ceiling Fan(s)Double VanityHome OfficeOpen FloorplanPull Down Attic StairsTub ShowerWalk-In Closet(s)Granite CountersKitchen IslandKitchen/Family Room ComboKitchen/Dining ComboPantry
- Appliances: DishwasherElectric RangeDisposalMicrowavePlumbed For Ice MakerRange HoodSome Electric AppliancesRange
- Laundry: Electric Dryer HookupInsideLaundry Room
- Flooring: CarpetCeramic TileVinyl
- A/C: Central AirElectric1 Unit
- Heating: CentralElectric
- Fireplace: Family RoomFireplace
- General: Covered PatioPorch
- Style: Craftsman
- Other Structures: PorchPatioCovered
- Pool: CommunityOutdoor Pool
- Parking: AttachedGarage
- Roofing: CompositionShingle
- General: Masonry1Slab
- Road/Access: Paved
- Originating MLS: CTEXAS_TBBOR
- School District: Belton ISD
- County: Bell
- Zoning: The Grove at Lakewood Ranch Phase VIIBlock 15Lot 19506399
- View: None
- Fencing: Full
- Water: Public
- Sewer: Public Sewer
- Source: CTEXAS_TBBOR
This listing courtesy of Megan Kiella , Kiella Homebuilders, LTD
Monthly Payment
- Principal & Interest $
- Property Taxes $
- Home Insurance $
- VA Funding Fee $