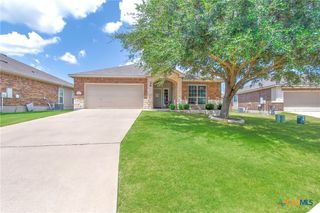
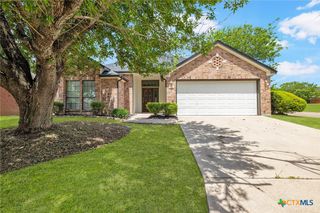
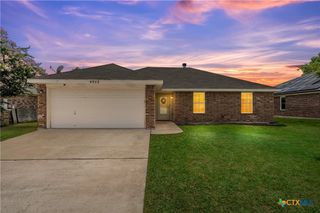
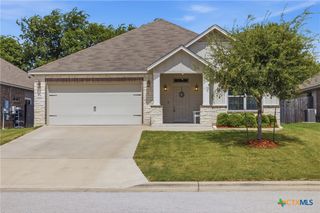
511 N 7th Street, Temple, TX 76501
- 3 beds |
- 2 baths |
- 1,952 sqft
 Single-Family Home
  Built in 1935
  8,250sqft lot
 —— car garage
  $146/sqft
  Listed 13 days ago
Property Description
Step into a rare blend of historic charm and modern convenience in this beautifully updated North Temple home. Originally built in the 1930s, this 3 bedroom, 2 bathroom residence offers over 1,900+ square feet of living space filled with timeless character and thoughtful updates. Inside, you’ll find tall ceilings, elegant crown molding, and a traditional floor plan that creates a warm, inviting atmosphere. The formal dining room provides the perfect setting for gatherings, while the home’s original architectural details preserve its unique charm. Major improvements, including updates to the roof, plumbing, and electrical systems, offer peace of mind while maintaining the home’s historic appeal. Enjoy relaxing mornings on the welcoming front porch or entertain family and friends on the spacious back deck overlooking the backyard. Additional features include convenient alley access, ample attic storage, and a versatile upstairs (unfinished) bonus room that can serve as a home office, hobby space, guest room, or additional storage. Situated in North Temple, one of the city’s most charming and established neighborhoods, this home offers easy access to downtown Temple, local dining, shopping, and community events. If you’ve been searching for a home with character, modern updates, and a location rich in history, this one is not to be missed.
- Listing Status:
- Pending
- Date Added:
- June 23, 2026
- Data Last Updated:
- July 7, 2026 at 2:17AM
- Listing Office:
- Kuper Sotheby's Int'l Realty : 210-822-8602
- Listing Agent:
- Jordan Hernandez : 254-563-9091
- MLS ID:
- 617687

- General: AtticCeiling Fan(s)Crown MoldingCathedral Ceiling(s)Dining AreaSeparate/Formal Dining RoomHigh CeilingsWalk-In Closet(s)Granite Counters
- Appliances: DishwasherGas RangeSome Gas AppliancesBuilt-In Oven
- Laundry: Laundry in Utility RoomLaundry Room
- Flooring: Vinyl
- A/C: Central AirNone1 Unit
- Heating:
- Fireplace: Living RoomFireplace
- General: PatioOutbuildingPergola
- Style: CraftsmanHistoric/Antique
- Other Structures: OutbuildingPergolaPatio
- Pool: None
- Roofing: CompositionShingle
- General: HardiPlank Type1
- Road/Access: City Street
- Originating MLS: CTEXAS_TBBOR
- School District: Temple ISD
- County: Bell
- Zoning: L R TAYLOR ADDITIONBLOCK 007LOT PT 4(S 75' OF 4)22344
- View: None
- Fencing: PartialWood
- Utilities: None
- Water: Public
- Source: CTEXAS_TBBOR
This listing courtesy of Jordan Hernandez , Kuper Sotheby's Int'l Realty
Monthly Payment
- Principal & Interest $
- Property Taxes $
- Home Insurance $
- VA Funding Fee $

 New - 21 hours ago