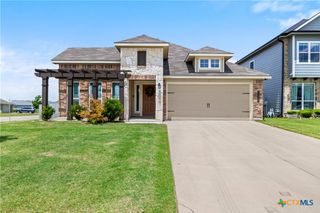
6308 Roxbury Avenue, Temple, TX 76502
- 4 beds |
- 3 baths |
- 2,109 sqft
 Single-Family Home
  Built in 2006
  9,426sqft lot
 2 car garage
  $137/sqft
  Listed 8 months ago
Property Description
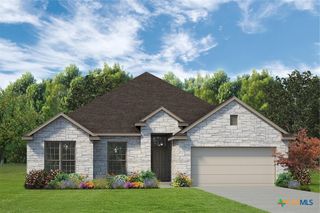
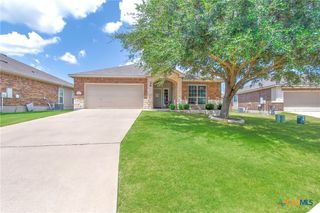
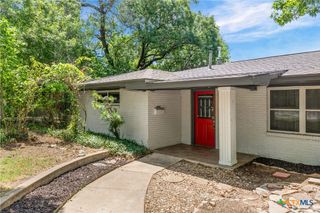
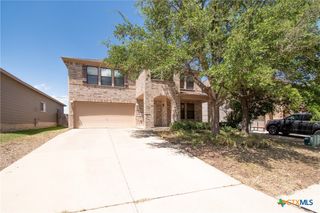
Welcome to this charming brick-and-stone home located in a quiet, established neighborhood on the west side of Temple, within the highly sought-after Belton ISD. With its inviting curb appeal, mature landscaping, and thoughtful interior updates, this residence offers comfort, function, and style. Step inside to a bright foyer accented by high ceilings and a decorative Texas-star tile inlay. The spacious living room boasts wood-look floors, crown molding, recessed lighting, and a cozy brick fireplace—perfect for family gatherings or quiet evenings at home. The kitchen is a cook’s delight, featuring granite countertops, ample cabinetry, modern lighting, and white appliances that complement the warm neutral palette. An adjoining dining area with elegant lighting provides a welcoming space for everyday meals or entertaining guests. The primary suite offers a serene retreat with an oversized walk-in closet and a luxurious bath complete with dual vanities, granite counters, a soaking jetted tub, and separate shower. Additional bedrooms provide flexibility for family, guests, or a home office. Enjoy the Texas sunshine from your enclosed patio/sunroom, ideal for morning coffee or relaxing evenings. The backyard is fully fenced and well maintained, offering plenty of space for kids, pets, or weekend BBQs. A standout feature is the detached workshop/storage building with a roll-up door and air conditioning — perfect for hobbies, projects, or extra storage.
- Listing Status:
- Active
- Date Added:
- October 20, 2025
- Data Last Updated:
- July 7, 2026 at 4:20PM
- Listing Office:
- Hallmark Real Estate Services : (254) 535-6050
- Listing Agent:
- Ronald Bo Holloman : (254) 535-6050
- MLS ID:
- 595432

- General: PatioOutbuilding
- Style: None
- Other Structures: OutbuildingEnclosedPatio
- Pool: None
- Roofing: CompositionShingle
- General: Batts InsulationBlown-In InsulationBrick VeneerMasonry1Slab
- Road/Access: City Street
- Originating MLS: CTEXAS_FHAAR
- School District: Belton ISD
- County: Bell
- Zoning: CRESCENT VIEW PHASE ONEBLOCK 001LOT 0005351876
- View: None
- Fencing: Wood
- Utilities: Cable AvailableElectricity AvailableHigh Speed Internet Available
- Water: Public
- Sewer: Public Sewer
- Source: CTEXAS_FHAAR
This listing courtesy of Ronald Bo Holloman , Hallmark Real Estate Services
Monthly Payment
- Principal & Interest $
- Property Taxes $
- Home Insurance $
- VA Funding Fee $

 New - 1 day ago