6713 Mamaw Lane, Temple, TX 76502
- 4 beds |
- 3 baths |
- 2,394 sqft
 Single-Family Home
  Built in 2025
  0.56acre lot
 3 car garage
  $249/sqft
  Listed 10 months ago
Property Description
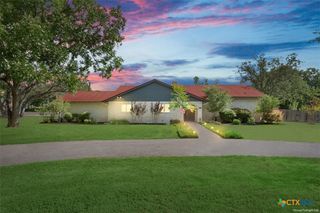
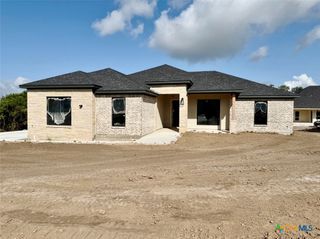
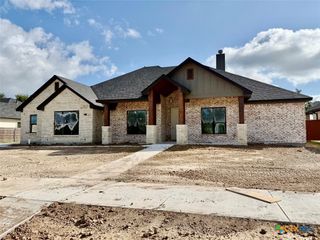
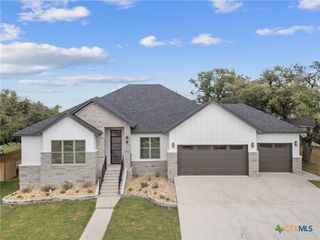
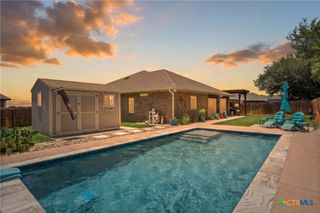
The Aria plan by Carothers Executive Homes offers over 2,300 sq ft of refined living on more than half an acre. Designed with elevated craftsmanship and premium finishes throughout, this 4-bedroom, 2.5-bath residence includes a 3-car garage and an outdoor kitchen for upscale entertaining. The living room showcases beamed ceilings and a sleek electric fireplace, setting a tone of understated luxury. The gourmet kitchen flows into a spacious dining area, ideal for hosting with ease. A thoughtfully designed utility room with mud bench adds everyday convenience. The master suite is a true retreat, featuring a spa-inspired bath and a generously sized walk-in closet with custom storage potential. Wilma's Way is convenient to all West Temple has to offer! Restaurants, shopping, schools, and beautiful Lake Belton are all a short drive away.
- Listing Status:
- Active
- Date Added:
- August 14, 2025
- Data Last Updated:
- July 7, 2026 at 4:20PM
- Listing Office:
- Carothers Executive Homes : 254-773-0600
- Listing Agent:
- Wendy Nichols : 254-773-0600
- MLS ID:
- 589779

- General: Covered PatioOutdoor KitchenPorchSecurity Lighting
- Style: Traditional
- Other Structures: PorchPatioCovered
- Pool: None
- Roofing: CompositionShingle
- General: MasonrySpray Foam Insulation1Slab
- Road/Access: City Street
- Originating MLS: CTEXAS_TBBOR
- School District: Belton ISD
- County: Bell
- Zoning: WILMA'S WAYBLOCK 001LOT 0017ACRES 0.56528804
- View: None
- Fencing: Back YardPrivacy
- Utilities: High Speed Internet AvailableTrash Collection Public
- Sewer: Aerobic Septic
- Source: CTEXAS_TBBOR
This listing courtesy of Wendy Nichols , Carothers Executive Homes
Monthly Payment
- Principal & Interest $
- Property Taxes $
- Home Insurance $
- VA Funding Fee $