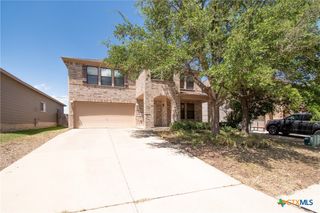
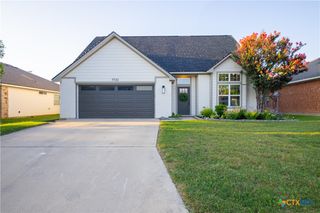
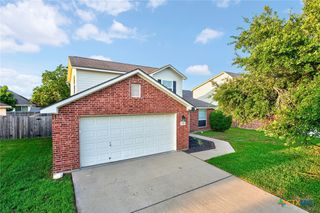
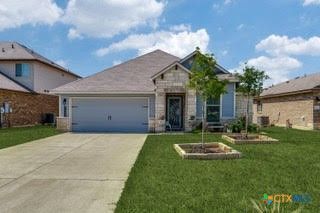
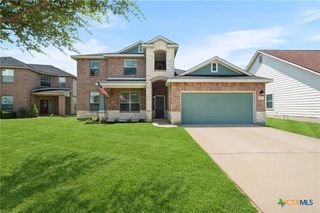
8716 Starview Street, Temple, TX 76502
- 4 beds |
- 3 baths |
- 2,406 sqft
 Single-Family Home
  Built in 2006
  6,865sqft lot
 2 car garage
  $110/sqft
  Listed 29 days ago
Property Description
Take a fresh look — this one shows completely differently than before. The owner has refreshed the home throughout with new paint, brand-new carpet, updated fixtures and lighting, and a repaired fence and back door. The result is a bright, welcoming space ready for your personal touch — and with $10,000 in seller concessions on the table, you've got room to make it exactly yours. The heart of the home is the bright, open kitchen, with a generous walk-in pantry, breakfast bar, and island — built for entertaining and easy family gatherings. The primary suite is a retreat of its own, anchored by an indulgent soaking tub. Connected to the main suite is a versatile bedroom, approximately 12 x 12, with its own closet and private balcony entrance — an ideal nursery, home office, or reading room. A split-bedroom layout keeps everyday living private and comfortable, while ceiling fans and a mix of vinyl and carpet flooring balance style with practicality. Outside, a fully fenced backyard and two-car garage round out the space with room to relax and store. Set in an established Temple neighborhood that holds its value, this is a rare chance to get into the area with built-in flexibility. Bring Your Vision!
- Listing Status:
- Active
- Date Added:
- June 8, 2026
- Data Last Updated:
- July 7, 2026 at 6:16AM
- Listing Office:
- Epique Realty LLC : 512-387-0722
- Listing Agent:
- Laura Johansson : 512-584-9435
- MLS ID:
- 616351

- General: BalconyPatioPrivate Yard
- Style: Traditional
- Other Structures: BalconyPatio
- Pool: None
- Parking: AttachedGarage Faces FrontGarage
- Roofing: CompositionShingle
- General: BrickVinyl Siding2Slab
- Road/Access: Asphalt
- Originating MLS: CTEXAS_WCAOR
- School District: Belton ISD
- County: Bell
- Zoning: SAGE MEADOWS PHASE IIIBLOCK 001LOT 0025352357
- View: None
- Fencing: Back Yard
- Utilities: None
- Water: Public
- Sewer: Public Sewer
- Source: CTEXAS_WCAOR
This listing courtesy of Laura Johansson , Epique Realty LLC
Monthly Payment
- Principal & Interest $
- Property Taxes $
- Home Insurance $
- VA Funding Fee $

 New - 1 day ago