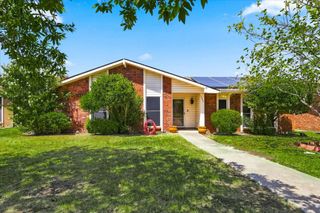
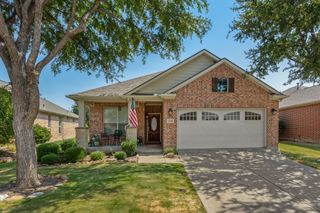
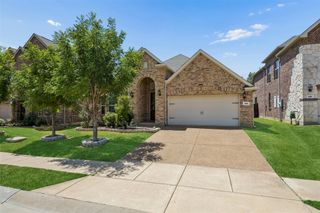
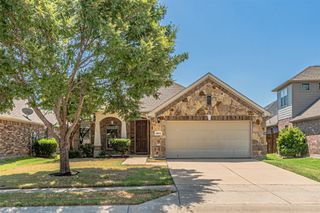
3812 Acacia Trail, The Colony, TX 75056
- 4 beds |
- 2 baths |
- 2,070 sqft
 Single-Family Home
  Built in 1997
  6,055sqft lot
 2 car garage
  $213/sqft
  Listed 1 month ago
Property Description
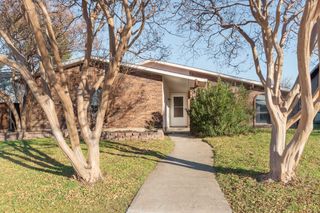
MOTIVATED SELLER! PRICE REDUCTION! BEST VALUE IN THE PENNINSULA!! Seller says Bring US an OFFER!!!! Step inside this charming, timeliness and beautifully maintained home, ideal for a growing family. This rare single story 4 bed,2 bath home is Located in a highly sought-after neighborhood, this inviting residence combines warmth, space, and functionality. The floor plan is open. At the heart of the home, the spacious kitchen boasts ample cabinetry, a central island, and seamless flow into the cozy living area—complete with a restful fireplace—making it perfect for both everyday living and entertaining. The private primary suite offers an en-suite bath and a walk-in closet. Additional bedrooms provide flexible space for guests, children, or family plus a dedicated home office. Enjoy indoor-outdoor living with the door leading to a mid-sized backyard shaded by mature trees. This home is ready to shine even brighter. Thoughtful features such as ample storage and an attached garage add comfort and convenience. Located within walking distance to Lake Lewisville, enjoy easy access to the beach, boat ramp, golf course, adult pool, and community pool and the highly regarded Ethridge elementary school and Lake View middle school. Explore scenic walking and biking trails, and enjoy being minutes from parks, Grand Scape multi use shopping, and dining. This home offers the perfect blend of location, layout, and lifestyle. Don’t miss your opportunity—schedule your private showing today! Carpet recently replaced In February
- Listing Status:
- Active
- Data Last Updated:
- August 16, 2026 at 9:18PM
- Listing Office:
- Brickman Real Estate LLC : 214-663-4686
- Listing Agent:
- Michael Italia :
- Contact:
- 214-663-4686
- MLS ID:
- 21317551

- Style: TraditionalDetached
- Pool: None
- Parking: Alley AccessConcreteDoor-SingleDrivewayGarageGarage Door OpenerOutside
- Roofing: Composition
- General: Brick1Slab
- Road/Access: All Weather Road
- HOA Amenities: All FacilitiesMaintenance Grounds299.0Semi-Annually
- Originating MLS: NTR
- School District: Lewisville ISD
- County: Denton
- Zoning: STEWART PENINSULA COTTONWOOD SPRINGS PH 1 BLKR183174
- Fencing: Wood
- Utilities: Electricity ConnectedNatural Gas AvailableSewer AvailableSeparate MetersUnderground UtilitiesWater AvailableCable Available
- Water: Public
- Sewer: Public Sewer
- Source: NTR
- Exclusions: All personal items
This listing courtesy of Michael Italia , Brickman Real Estate LLC
Monthly Payment
- Principal & Interest $
- Property Taxes $
- Home Insurance $
- VA Funding Fee $

 New - 1 day ago