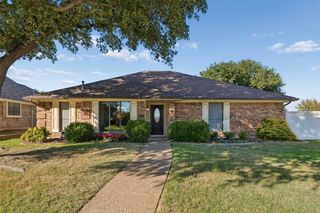
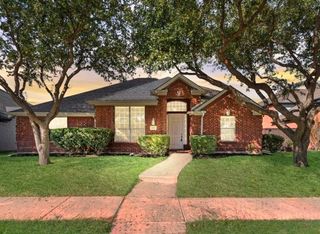
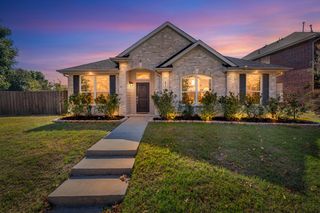
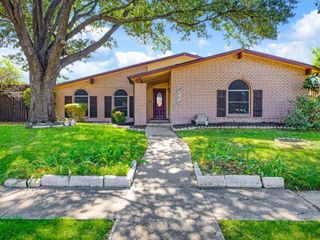
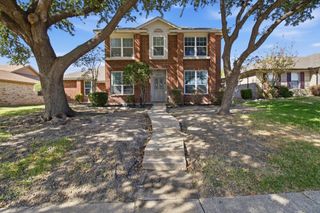
4709 Pemberton Lane, The Colony, TX 75056
- 4 beds |
- 2 baths |
- 2,123 sqft
 Single-Family Home
 Built in 1976
 9,104sqft lot
 2 car garage
 $193/sqft
 Listed 6 days ago
Property Description
Welcome to 4709 Pemberton Lane in The Colony! This beautifully remodeled home has undergone an incredible transformation, combining modern finishes, thoughtful upgrades, and move-in-ready convenience! Step inside to discover stunning new flooring, cabinetry, countertops, fixtures, and ceiling fans throughout. Extensive improvements include updated electrical, new HVAC ductwork and fans, an insulated garage, windows replaced approximately three years ago. Step outside to your very own backyard oasis featuring a sparkling swimming pool with newly installed tile and fresh resurfacing, perfect for entertaining or relaxing on warm Texas days! As an added bonus, a brand-new washer and dryer are included! With beautiful finishes, extensive updates, and attention to detail throughout, this home offers the perfect combination of style, comfort, and functionality. All the hard work has been done—just move in, unpack, and enjoy your gorgeous new home!
- Listing Status:
- Active
- Data Last Updated:
- October 23, 2026 at 5:17AM
- Listing Office:
- DHS Realty : 972-979-8413
- Listing Agent:
- Missi Trantham :
- Contact:
- 254-722-3361
- MLS ID:
- 21411820

- Style: Detached
- Pool: In GroundPool
- Parking: Garage
- Roofing: Shingle
- General: 1Slab
- Originating MLS: NTR_NTREIS
- School District: Lewisville ISD
- County: Denton
- Zoning: COLONY NO 6 BLK 43 LOT 57R14735
- Fencing: Fenced
- Utilities: Sewer AvailableWater Available
- Water: Public
- Sewer: Public Sewer
- Source: NTR_NTREIS
This listing courtesy of Missi Trantham , DHS Realty
Monthly Payment
- Principal & Interest $
- Property Taxes $
- Home Insurance $
- VA Funding Fee $

 New - 8 hours ago