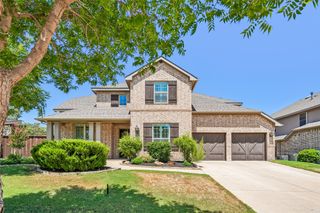
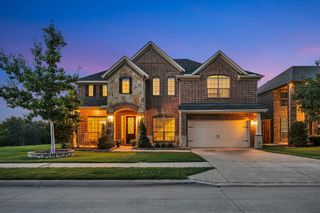
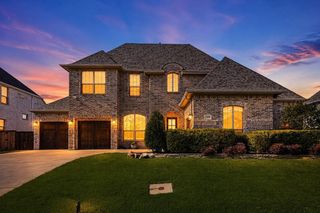
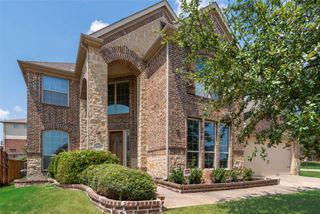
2615 Trophy Club Drive, Trophy Club, TX 76262
- 5 beds |
- 5 baths |
- 4,026 sqft
 Single-Family Home
  Built in 2011
  10,716sqft lot
 3 car garage
  $211/sqft
  Listed 1 month ago
Property Description
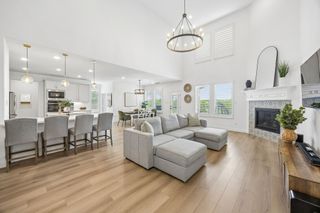
Nestled in the highly sought-after golf course community of Trophy Club, this well-maintained 5-bedroom, 4.5-bath home offers a spacious floor plan, comfortable living spaces, and an exceptional location. Built by Pulte with energy efficiency in mind, the home features soaring vaulted ceilings, hardwood flooring, extensive sound wiring, and a layout designed for both everyday living and entertaining. The kitchen is equipped with a large center island, granite countertops, knotty alder cabinetry, stainless steel appliances, double ovens, a walk-in pantry, and abundant counter space, all opening to the inviting family room with a two-story stone fireplace and a wall of windows that fills the space with natural light. The private primary suite offers granite vanities, an oversized walk-in shower, a corner garden tub, and a generous walk-in closet. A first-floor guest suite with its own full bath provides added flexibility for guests or multigenerational living. Rounding out the main floor is an elegant elevated flex space perfect for a home office or music room. Upstairs, you'll find a game room and large dedicated media room perfect for movie nights, game days, or family gatherings, along with 3 additional secondary bedrooms, a jack and jill bath, and a convenient hall bath. Recent improvements include a newer hardwood floors and new carpet, adding to the home's appeal. Outside, the covered patio with a gas hookup overlooks a large pool-sized backyard, offering plenty of room to create the backyard of your dreams. Ideally located near award-winning schools, parks, shopping, dining, golf, and convenient access to Highway 114, this home offers an outstanding opportunity to enjoy the Trophy Club lifestyle in one of the community's most desirable neighborhoods.
- Listing Status:
- Pending
- Data Last Updated:
- August 16, 2026 at 9:18PM
- Listing Office:
- Compass RE Texas, LLC : 682-226-6938
- Listing Agent:
- Kristin Vivian :
- Contact:
- 817-542-8772
- MLS ID:
- 21287572

- General: Built-in FeaturesDecorative/Designer Lighting FixturesEat-in KitchenGranite CountersKitchen IslandPantryWalk-In Closet(s)Wired for Sound
- Appliances: Some Gas AppliancesDouble OvenDishwasherElectric OvenGas CooktopDisposalGas Water HeaterMicrowavePlumbed For GasVented Exhaust Fan
- Laundry: Washer HookupDryer HookupElectricDryer HookupLaundry in Utility Room
- Flooring: CarpetCeramic TileLuxury Vinyl Plank
- A/C: Central AirCeiling Fan(s)ElectricZoned
- Heating: CentralFireplace(s)Natural GasZoned
- Fireplace: DecorativeGasGas LogGas StarterMasonryFireplaceFireplaces: 1
- General: LightingRain Gutters
- Style: TraditionalDetached
- Pool: NoneCommunity
- Parking: EnclosedGarage Faces FrontGarageGarage Door OpenerGarage Faces Side
- Roofing: Composition
- Windows: ShuttersWindow Coverings
- General: BrickRockStone2Slab
- HOA Amenities: Association Management525.0Annually
- Originating MLS: NTR
- School District: Northwest ISD
- County: Denton
- Zoning: THE HIGHLANDS AT TROPHY CLUB NEIGHBORHOOD 1 PR583276
- Fencing: Wood
- Utilities: Electricity AvailableNatural Gas AvailableMunicipal UtilitiesSewer AvailableSeparate MetersWater Available
- Source: NTR
- Exclusions: TVs mounted to the wall
This listing courtesy of Kristin Vivian , Compass RE Texas, LLC
Monthly Payment
- Principal & Interest $
- Property Taxes $
- Home Insurance $
- VA Funding Fee $

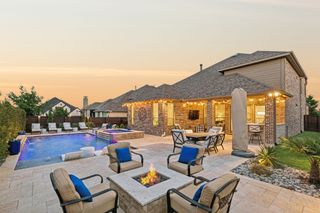
 New - 1 day ago