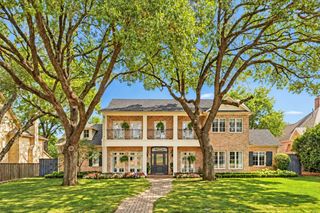
3308 Rosedale Avenue, University Park, TX 75205
- 4 beds |
- 5 baths |
- 5,260 sqft
 Single-Family Home
  Built in 2013
  7,405sqft lot
 2 car garage
  $760/sqft
  Listed 1 month ago
Property Description
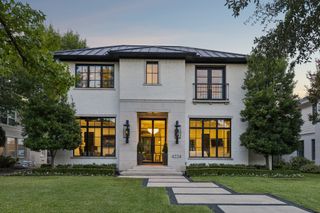
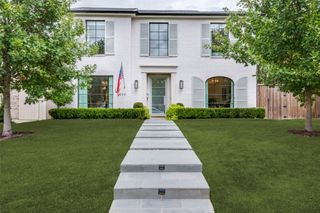
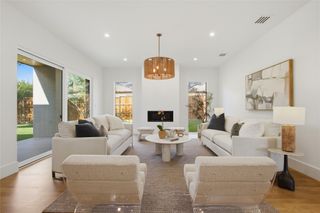
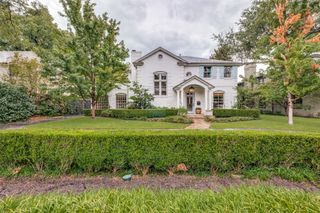
Welcome home to 3308 Rosedale Avenue, a fully renovated University Park estate offering turnkey luxury just minutes from SMU and Snider Plaza. From the moment you step inside, you'll notice the difference engineered white oak floors, custom millwork overhead, and brass hardware and black steel French doors that catch the light in every room. The kitchen is where you'll want to live: a marble island with a full-height marble backsplash and a matching custom stone sink set the stage, while all-new appliances, dual dishwashers make it as functional as it is beautiful. A fireplace with a floor-to-ceiling stone surround warms the living space just beyond. Retreat to a primary suite designed for real rest, with a freestanding soaking tub and an oversized marble walk-in shower. A first-floor guest suite and private office add everyday flexibility, and upstairs, a second living area with its own wet bar gives you room to spread out. Downstairs is where this home truly sets itself apart: a 936 sq ft fully finished basement with a wet sauna, media room, wet bar, and dedicated exercise space wellness and entertaining, all under one roof. Outside, a fully equipped outdoor kitchen and covered patio invite year-round gatherings. This is University Park living, reimagined schedule your private showing today and see it for yourself.
- Listing Status:
- Active
- Data Last Updated:
- October 13, 2026 at 3:20PM
- Listing Office:
- eXp Realty LLC : 888-519-7431
- Listing Agent:
- Marlen Dyer :
- Contact:
- 817-851-8528
- MLS ID:
- 21332626

- Style: MediterraneanDetached
- Pool: None
- Parking: None
- Roofing: Spanish Tile
- General: Stucco2Slab
- Originating MLS: NTR_NTREIS
- School District: Highland Park ISD
- County: Dallas
- Zoning: L L JESTER'S REV SMU HEIGHTS BLK B LOT 460192500020040000
- Fencing: Wood
- Utilities: Sewer AvailableWater Available
- Water: Public
- Sewer: Public Sewer
- Source: NTR_NTREIS
This listing courtesy of Marlen Dyer , eXp Realty LLC
Monthly Payment
- Principal & Interest $
- Property Taxes $
- Home Insurance $
- VA Funding Fee $

 New - 3 days ago