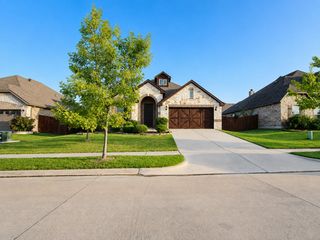
720 Scarlet Sage Drive, Waxahachie, TX 75165
- 4 beds |
- 3 baths |
- 2,699 sqft
 Single-Family Home
  Built in 2025
  4,792sqft lot
 2 car garage
  $158/sqft
  Listed 10 months ago
Property Description
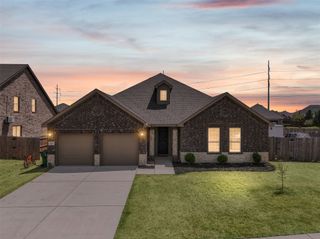
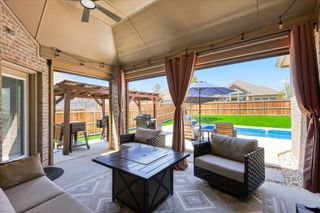
MLS# 21079070 - Built by Impression Homes - Ready Now! ~ 720 Scarlet Sage Drive spans 2,699 square feet of two-story open-concept living with 4 bedrooms, 2.5 bathrooms, a study, a flex room, a game room, and a 2-car garage. The family room with a fireplace flows into the dining area and a modern kitchen, wood plank vinyl flooring throughout the main living areas. The kitchen is finished with subway tile backsplash, a large center island, gas cooktop, and a walk-in pantry. The primary bedroom sits at the rear of the main floor with a tub and shower separated by a half wall, dual vanity and a walk-in closet. Secondary bedrooms, a flex room and a game room are on the second floor. A covered backyard patio for outdoor living and entertaining, a raised ceiling in the game room, brick on the rear elevation, and a front and rear sprinkler system.
- Listing Status:
- Active
- Data Last Updated:
- August 15, 2026 at 12:21PM
- Listing Office:
- IMP Realty : 888-566-3983
- Listing Agent:
- Ben Caballero :
- Contact:
- 888-566-3983
- MLS ID:
- 21079070

- Style: TraditionalDetached
- Pool: None
- Parking: Garage Faces Front
- Roofing: Composition
- General: Brick2Slab
- HOA Amenities: All FacilitiesAssociation Management650.0Semi-Annually
- Originating MLS: NTR
- School District: Waxahachie ISD
- County: Ellis
- Zoning: 720 Scarlet Sage
- Fencing: Wood
- Utilities: Sewer AvailableWater Available
- Water: Public
- Sewer: Public Sewer
- Source: NTR
This listing courtesy of Ben Caballero , IMP Realty
Monthly Payment
- Principal & Interest $
- Property Taxes $
- Home Insurance $
- VA Funding Fee $

 New - 1 day ago