105 E Tulip St, White Oak, TX 75693
- 4 beds |
- 3 baths |
- 2,840 sqft
 Single-Family Home
  Built in 1972
  0.35acre lot
 —— car garage
  $126/sqft
  Listed 2 months ago
Property Description
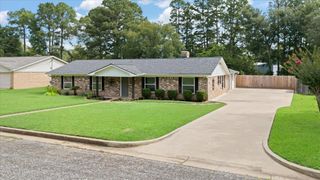
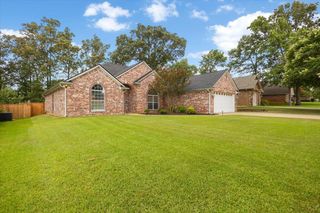
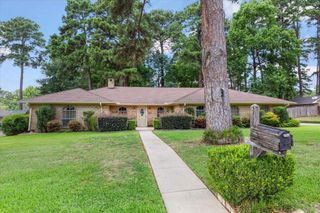
Beautifully updated 4-bedroom, 3-bath home in White Oak offering approximately 2,840 square feet on a 0.35-acre corner lot. Remodeled in 2022 with fresh paint, updated flooring, lighting, fixtures, kitchen cabinetry, granite and quartz countertops, modern appliances, blinds, fencing, landscaping, and a new water heater. The floor plan features a large living area with wood-burning fireplace, formal dining room, kitchen/eating combo, utility room, and a flexible bonus room suitable for office, playroom, gym, or hobby space. Two primary-style bedroom areas provide added flexibility, including a spacious suite with walk-in closet and mini-split A/C. Outside features include a fenced yard, gutters, concrete drive, and a detached 30x40 air-conditioned garage with workshop/storage space and room for multiple vehicles. Convenient location near White Oak schools, parks, splash pad, shopping, and dining.
- Listing Status:
- Active
- Date Added:
- May 25, 2026
- Data Last Updated:
- July 29, 2026 at 4:48AM
- Listing Office:
- BOLD Real Estate Group : 903-291-1811
- Listing Agent:
- Mark Armstrong : 903-374-5153
- MLS ID:
- 20263764
- General: Gutter(s)
- Style: Traditional
- Other Structures: Metal OutbuildingsWork Shop
- Pool: None
- Parking: AttachedRear/Side EntryParking spaces: 3
- Roofing: Composition
- General: Brick1 StorySlab
- Road/Access: City/Town RoadCurbs/Gutters
- HOA Amenities: 0.0
- School District: White Oak ISD
- County: Gregg
- Driveway: Concrete
- Zoning: LTS 4A & 5 BLK 4 MONCRIEF #1 (E 8' LT 4)55674
- Fencing: Wood FenceMetal Fence
- Utilities: ElectricHigh Speed Internet AvailCable Available
- Water: Public Sewer
- Sewer: Public Sewer
This listing courtesy of Mark Armstrong , BOLD Real Estate Group
Monthly Payment
- Principal & Interest $
- Property Taxes $
- Home Insurance $
- VA Funding Fee $


 New - 2 days ago