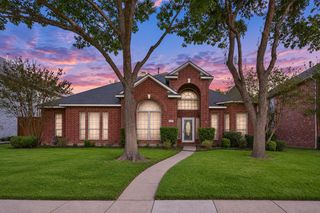
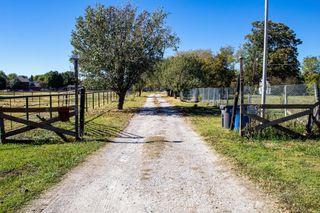
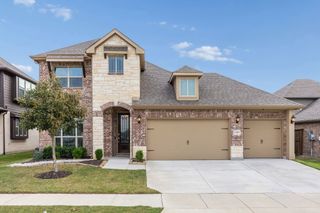
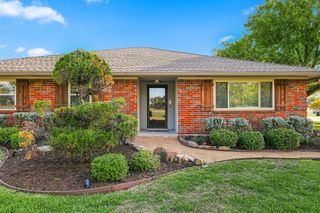
1614 Jeffrey Drive, Wylie, TX 75098
- 4 beds |
- 3 baths |
- 2,383 sqft
 Single-Family Home
 Built in 2012
 0.7acre lot
 2 car garage
 $264/sqft
 Listed 24 days ago
Property Description
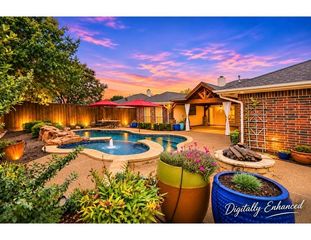
Enjoy resort-style living every day in this remarkable creekside property surrounded by towering mature trees and breathtaking natural views. The backyard was designed for entertaining and relaxation, featuring a spectacular pool and spa with water side, waterfall, expansive decking, covered patio, retractable shade canopy, and multiple outdoor gathering spaces. Host unforgettable evenings in the fully equipped outdoor kitchen with a gas grill, refrigerator, stainless sink, and charming cedar arbor. Beyond the pool, a creek-view fire pit area offers the perfect setting, while lush green spaces provide ample room for play and recreation. Inside, walls of windows showcase the outdoor paradise from the main living areas. The open-concept floor plan includes formal dining, a spacious family room, and a bright breakfast area overlooking the pool and backyard. The secluded primary suite offers private patio access and a spa-inspired bath with dual vanities, soaking tub, separate shower, and an oversized walk-in closet. Three additional split bedrooms create privacy and flexibility for family and guests. With a greenhouse, storage shed, side-yard garage access, wrought-iron fencing, and one of the most picturesque creek settings around, this home offers the perfect blend of luxury, comfort, and outdoor living.
- Listing Status:
- Active
- Data Last Updated:
- November 22, 2026 at 6:19PM
- Listing Office:
- RE/MAX DFW Associates : 972-312-9000
- Listing Agent:
- Jim Monroe :
- Contact:
- 972-310-2444
- MLS ID:
- 21417338

- General: Awning(s)Outdoor GrillGreenhouseStorage
- Style: TraditionalDetached
- Other Structures: GreenhouseStorage
- Pool: GuniteHeatedIn GroundPoolPool SweepPool/Spa ComboWater FeatureCommunity
- Parking: ConcreteDrivewayGarage Faces FrontGarageGarage Door OpenerKitchen Level
- Roofing: Composition
- Windows: Shutters
- General: Brick1Slab
- Road/Access: All Weather Road
- HOA Amenities: All Facilities530.0Annually
- Originating MLS: NTR_NTREIS
- School District: Plano ISD
- County: Collin
- Zoning: CREEKSIDE ESTATES PHASE 4 (CWY)BLK SLOT 5R939800S00501
- Fencing: WoodWrought Iron
- Utilities: Sewer AvailableWater Available
- Water: Public
- Sewer: Public Sewer
- Source: NTR_NTREIS
This listing courtesy of Jim Monroe , RE/MAX DFW Associates
Monthly Payment
- Principal & Interest $
- Property Taxes $
- Home Insurance $
- VA Funding Fee $