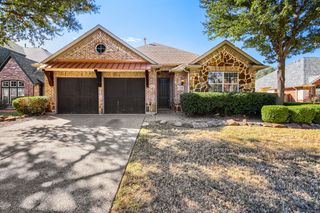
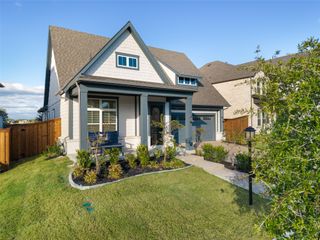
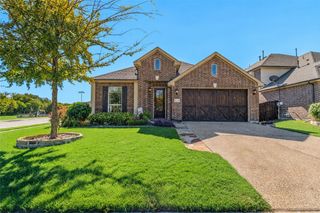
920 Salvation Drive, Lucas, TX 75098
- 4 beds |
- 4 baths |
- 2,172 sqft
 Single-Family Home
 Built in 2025
 6,621sqft lot
 2 car garage
 $249/sqft
 Listed 15 days ago
Property Description
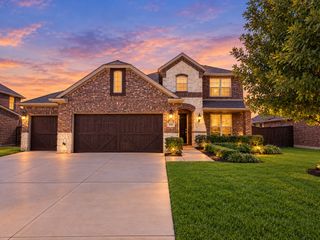
MLS# 21431124 - Built by First Texas Homes - Ready Now! ~ Discover the Mockingbird F floor plan in the vibrant community of Inspiration, located in Lucas, TX. This stunning single-story home spans 2,172 sq. ft. and features 4 spacious bedrooms and 3.1 bathrooms, making it perfect for families and those who love to entertain. The thoughtfully designed layout includes a large sliding glass door, a beautiful generous primary bedroom, and a convenient powder bath for guests. Enjoy cozy evenings by the fireplace or host gatherings in the inviting covered patio, seamlessly blending indoor and outdoor living. Every corner of the Mockingbird F is crafted with comfort and functionality in mind, allowing you to create cherished memories — imagine holiday dinners in your elegant dining area, where laughter fills the air. This home is more than just a place to live; it’s a canvas for your lifestyle. Explore the Mockingbird F today and see how First Texas Homes can help you personalize every detail to fit your family's unique needs.
- Listing Status:
- Active
- Data Last Updated:
- November 22, 2026 at 6:19PM
- Listing Office:
- HomesUSA.com : 888-872-6006
- Listing Agent:
- Ben Caballero :
- Contact:
- 888-872-6006
- MLS ID:
- 21431124

- Style: TraditionalDetached
- Pool: NoneCommunity
- Parking: Door-Multi
- Roofing: Composition
- General: BrickFiber Cement1Slab
- HOA Amenities: All Facilities1740.0Annually
- Originating MLS: NTR_NTREIS
- School District: Wylie ISD
- County: Collin
- Zoning: R-13413-055-0400-1
- Fencing: Back YardWood
- Utilities: Natural Gas AvailableMunicipal UtilitiesSewer AvailableSeparate MetersUnderground UtilitiesWater AvailableCable Available
- Water: Public
- Sewer: Public Sewer
- Source: NTR_NTREIS
This listing courtesy of Ben Caballero , HomesUSA.com
Monthly Payment
- Principal & Interest $
- Property Taxes $
- Home Insurance $
- VA Funding Fee $