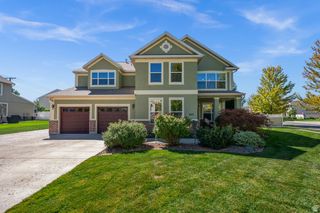
132 E 2050 N, Centerville, UT 84014
- 4 beds |
- 4 baths |
- 3,518 sqft
 Single-Family Home
  Built in 1986
  9,148sqft lot
 2 car garage
  $209/sqft
  Listed 1 month ago
Property Description
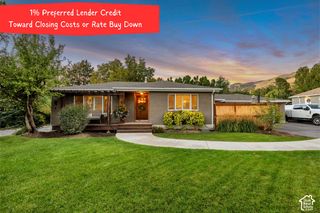
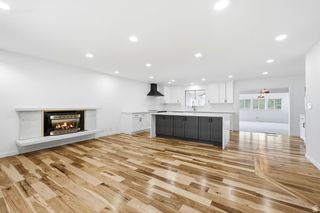
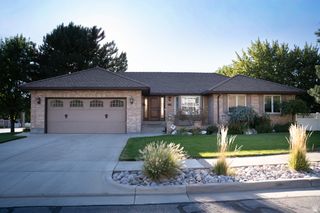
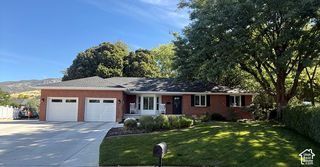
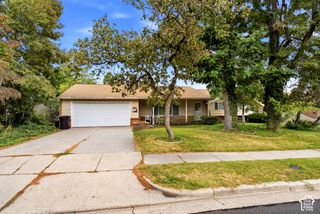
Price recently reduced by $15,000! If you've been watching this home, now is the time to take another look! Welcome to this meticulously maintained 3,500-square-foot home offering 4 bedrooms, 3.5 bathrooms, and a 2-car garage. The spacious interior features vaulted ceilings, a wet bar in the basement, and a thoughtful layout designed for both everyday living and entertaining. Some of the recent updates include a newer roof and deck, while additional features such as newer laminate flooring, partially updated windows, updated basement bathroom, updated main half bath, updated kitchen, a radon mitigation system and central vacuum add comfort and convenience. A unique bonus is the finished/usable space beneath the garage, maximizing the home's footprint in an area that is often left unexcavated. This well-cared-for property offers an impressive combination of space, functionality, and thoughtful features throughout. Square footage figures are provided as a courtesy estimate only and were obtained from Davis County . Buyer is advised to obtain an independent measurement.
- Listing Status:
- Active
- Date Added:
- August 17, 2026
- Data Last Updated:
- October 1, 2026 at 7:41AM
- Listing Office:
- Realtypath LLC (Innovate) : 385-275-6399
- Listing Agent:
- Brandon Linton-McCord : 385-622-9729
- Contact:
- 385-275-6399
- MLS ID:
- 2181991
- General: Basement EntranceBay Box WindowsDeck; CoveredDouble Pane WindowsEntry (Foyer)Porch: OpenSliding Glass DoorsWalkoutPatio: Open
- Style: Stories: 2
- Parking: Rv ParkingAttachedOpenerParking spaces: 6
- Roofing: Asphalt
- Windows: BlindsDrapes
- General: Blt./Standing
- Originating MLS: UtahRealEstate.com
- School District: Davis
- County: Davis
- Topography: Corner LotCurb & GutterFenced: PartRoad: PavedSidewalksSprinkler: Auto-FullTerrain: Grad SlopeView: LakeView: MountainView: ValleyView: Water
- Landscaping: Landscaping: FullMature TreesPines
- Zoning: Single-Family07-115-0716
- View: LakeMountain(s)ValleyView
- Current Use: Single Family
- Utilities: Natural Gas ConnectedElectricity ConnectedSewer ConnectedSewer: PublicWater Connected
- Water: CulinarySecondary
- Sewer: Sewer: ConnectedSewer: Public
- Source: UtahRealEstate.com
- Exclusions: Gas Grill/BBQVideo Camera(s)
This listing courtesy of Brandon Linton-McCord , Realtypath LLC (Innovate)
Monthly Payment
- Principal & Interest $
- Property Taxes $
- Home Insurance $
- VA Funding Fee $

 New - 2 days ago