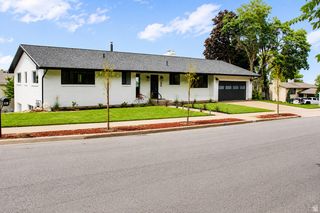
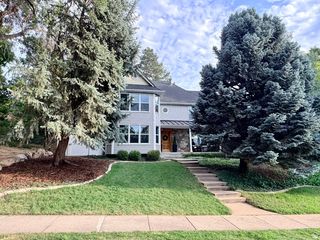
871 N BONITA WAY, Centerville, UT 84014
- 5 beds |
- 3 baths |
- 4,242 sqft
 Single-Family Home
  Built in 1970
  0.4acre lot
 4 car garage
  $204/sqft
  Listed 3 months ago
Property Description
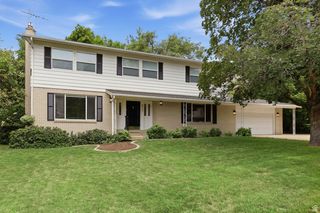
This home was tailored with comfortable living in mind. My clients dreamed up a place that could be both graceful and grounded, aesthetically appealing and accessible. Purposeful spaces make living here feel effortless. Every corner holds a moment of thoughtful design. Remodeled with uncompromising attention to detail, this isn't your average home. The owner has very refined tastes and standards, the primary suite comes outfitted with a walk-in closet and a luxurious spa like ensuite with custom fluted tile and glass surround. The open living room and kitchen, form the center of the home, and family room dissolve the boundary between inside and out. Step out onto the vast covered deck or curl up on the shaded patio below-both designed for year-round comfort. Inside, modern minimalism meets quiet luxury. Sleek and clean-lined cabinets, topped with Carrara marble counter tops. Large bedrooms, closets, and built-ins allow for a clutter-free mind and environment. Just minutes from Downton Salt Lake City and Hiking and Biking trails, this location offers access to thrill and stillness in equal measure. This is the kind of home that makes you feel like you've finally arrived. Original Owner was a builder and built with a higher standard for his personal comfort, lots of natural light the kitchen becomes a gathering place where memories are made. The large yard could be a garden or pickleball court etc. This home is now available, offering a rare opportunity for a new family to create their own memories and continue the legacy of this remarkable property. Located in a top-rated school district and close to shopping, restaurants, schools, and churches, this home blends comfort, space, and location in one of Centerville's most cherished neighborhoods. The grass lot to the south is not included in the sale, but there is a large lot behind the home that is included. The lower level is bright and airy, with full-size windows and a separate entrance, making it ideal for multi-generational living or future rental potential. Additional features include a rare 4-car garage with a basement bay that's perfect for a workshop or storage. Home is wired with a backup Generator for continuous power in case of a storm. Besides your Two Garages in the front you have Two more in the back for your convenience.
- Listing Status:
- Active
- Date Added:
- May 7, 2026
- Data Last Updated:
- August 10, 2026 at 7:42PM
- Listing Office:
- KW Success Keller Williams Realty (Layton) : 801-866-1934
- Listing Agent:
- Mark David Freebairn : 801-589-2685
- MLS ID:
- 2156265
- General: Basement EntranceDeck; CoveredDouble Pane WindowsEntry (Foyer)LightingPatio: CoveredPorch: OpenSliding Glass DoorsWalkout
- Style: Rambler/Ranch
- Parking: Parking spaces: 4
- Roofing: Asphalt
- General: Blt./Standing
- Originating MLS: UtahRealEstate.com
- School District: Davis
- County: Davis
- Topography: Additional Land AvailableCurb & GutterFenced: PartSecluded YardSidewalksSprinkler: Auto-PartTerrain: Grad SlopeView: LakeView: Mountain
- Landscaping: Fruit TreesLandscaping: PartMature TreesVegetable Garden
- Zoning: Single-Family02-040-0055
- View: LakeMountain(s)View
- Current Use: Single Family
- Utilities: Natural Gas ConnectedElectricity ConnectedSewer ConnectedSewer: PublicWater Connected
- Water: CulinarySecondary
- Sewer: Sewer: ConnectedSewer: Public
- Source: UtahRealEstate.com
This listing courtesy of Mark David Freebairn , KW Success Keller Williams Realty (Layton)
Monthly Payment
- Principal & Interest $
- Property Taxes $
- Home Insurance $
- VA Funding Fee $