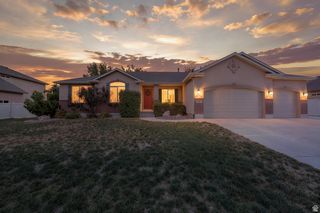
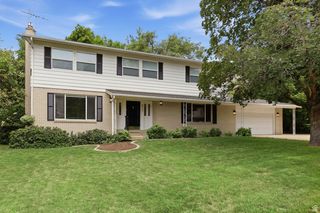
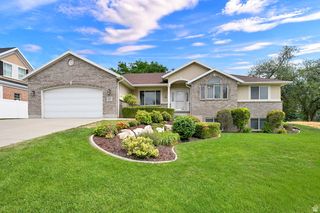
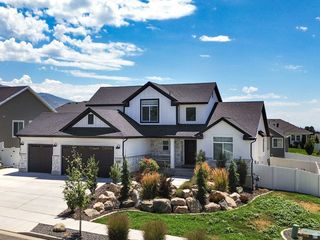
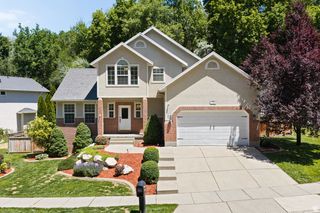
962 S VALLEY VIEW DR, Fruit Heights, UT 84037
- 6 beds |
- 4 baths |
- 4,333 sqft
 Single-Family Home
  Built in 1979
  0.33acre lot
 2 car garage
  $185/sqft
  Listed 3 months ago
Property Description
Don't miss this home! Beautifully updated and modern to include large great-room extension, dining and kitchen connecting you out to a gorgeous patio. Located in the highly sought-after Creek View Estates community in Fruit Heights! Top rates schools, perfectly situated near shopping, dining, quick walk to Cherry Hill, just a minutes to Farmington Station, and easy access to major roads and freeway. This home offers both comfort and accessibility in a premier neighborhood adjacent to Davis Golf Course. This highly desirable floor plan features an expansive gourmet kitchen, 36" Gas Stove Top, double ovens deal for cooking, gathering, and entertaining. The oversized dining area flows seamlessly into a spacious great room, where you can relax by the fireplace and enjoy cozy evenings with family or guests. The main level offers NEW CARPET, exceptional flexibility with a private guest suite, an additional generously sized bedroom, front room/office area and a convenient laundry room. Upstairs, retreat to the luxurious primary suite complete with a private deck showcasing breathtaking mountain views, dual walk-in closets, a 2ND LAUNDRY area in primary closet, and a versatile bonus space perfect for a craft room, office, or den. The fully finished basement expands your living space with a large flex/family room areas, a kitchenette (perfect or a 2nd kitchen opportunity), two additional bedrooms, and a beautifully renovated bathroom-ideal for guests, entertaining, or MULTI-GENERATIONAL LIVING. The pergola-covered outdoor patio offers entrance from either the family room or kitchen, perfect for entertaining or relaxing in your peaceful backyard oasis. This exceptional home truly has it all-space, style, and location. Schedule your private showing today! Square footage figures are provided as a courtesy estimate only and were obtained from County Records. Buyer is advised to obtain an independent measurement.
- Listing Status:
- Active
- Date Added:
- May 1, 2026
- Data Last Updated:
- August 10, 2026 at 8:40PM
- Listing Office:
- KW South Valley Keller Williams : 801-676-5700
- Listing Agent:
- Stephanie Y Farwell : 801-230-1718
- MLS ID:
- 2154796
- General: BalconyDouble Pane WindowsPatio: CoveredPorch: OpenSliding Glass DoorsWorkshop
- Style: Stories: 2
- Other Structures: Workshop
- Parking: Parking spaces: 6
- Roofing: Asphalt
- Windows: BlindsPart
- General: Blt./Standing
- Originating MLS: UtahRealEstate.com
- School District: Davis
- County: Davis
- Topography: Corner LotFenced: FullRoad: PavedSidewalksSprinkler: Auto-FullTerrainFlatView: Mountain
- Landscaping: Fruit TreesLandscaping: FullMature TreesPinesTerraced YardVegetable Garden
- Zoning: Single-Family07-101-0066
- View: Mountain(s)View
- Current Use: Single Family
- Utilities: Natural Gas ConnectedElectricity ConnectedSewer ConnectedSewer: PublicWater Connected
- Water: CulinarySecondary
- Sewer: Sewer: ConnectedSewer: Public
- Source: UtahRealEstate.com
- Exclusions: DryerFreezerGas Grill/BBQRefrigeratorWasher
This listing courtesy of Stephanie Y Farwell , KW South Valley Keller Williams
Monthly Payment
- Principal & Interest $
- Property Taxes $
- Home Insurance $
- VA Funding Fee $

 New - 15 hours ago