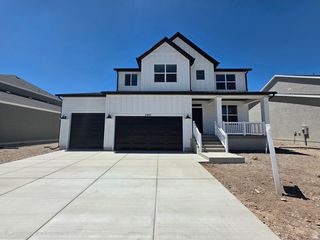
1152 E 2800 N, North Ogden, UT 84414
- 6 beds |
- 4 baths |
- 4,707 sqft
 Single-Family Home
  Built in 2018
  0.44acre lot
 3 car garage
  $205/sqft
  Listed 20 days ago
Property Description
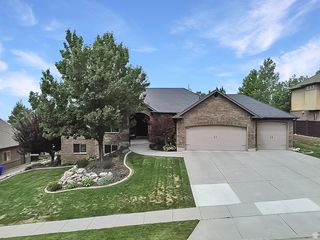
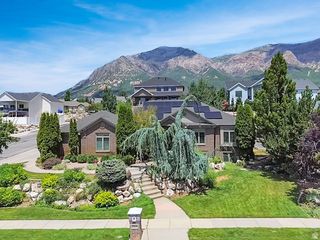
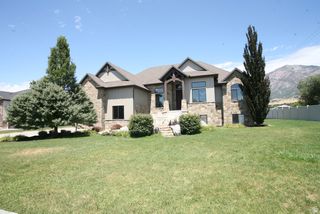
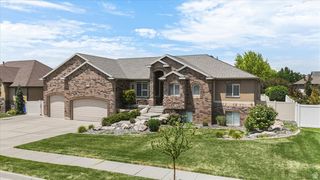
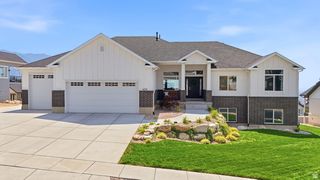
Custom-built home offering 4,561 sq. ft. of bright and airy living space situated at the base of the mountains in a quiet, highly desirable cul-de-sac neighborhood. Enjoy panoramic mountain views right from your backyard and quick access to local hiking and biking trails! The main level features a sweeping great room with **double-height ceilings** and floor-to-ceiling windows, centered around a chef-inspired kitchen complete with a large center island, double ovens, and a clever hidden pantry. Just off the living room sits a luxurious primary bedroom suite. Nearby, a dedicated mudroom with built-ins and primary laundry area keep daily routines organized. Upstairs, you'll find 3 spacious bedrooms and a full bathroom. The fully finished lower level serves as a mother-in-law / ADU apartment complete with its own separate exterior walkout entrance, a brand-new second kitchen, an expansive game/rec room, two potential bedrooms, a dedicated exercise room (easily convertible to another bedroom), and separate basement laundry hookups (one of two laundry setups in the home!). Set against dramatic mountain peaks, the outdoor space is designed for entertaining with a patio, professional stone retaining walls, a spacious lawn, a play area, an outdoor basketball standard.
- Listing Status:
- Pending
- Date Added:
- July 21, 2026
- Data Last Updated:
- August 10, 2026 at 1:40PM
- Listing Office:
- Refined Real Estate LLC : 435-612-2712
- Listing Agent:
- Thomas Moore : 801-392-2000
- Contact:
- 435-612-2712
- MLS ID:
- 2173466
- General: Bar: WetKitchen: SecondOven: DoubleVaulted CeilingsGranite Countertops
- Appliances: Ceiling Fan
- Laundry: Electric Dryer Hookup
- Basement: Walk-Out Access
- Flooring: Carpet
- A/C: Central Air
- Heating: >= 95% efficiency
- Fireplace: InsertFireplaceFireplaces: 1
- Disability Feature: Single Level Living
- General: Basement EntrancePatio: Covered
- Style: Stories: 2
- Parking: Parking: UncoveredRv ParkingParking spaces: 9
- Roofing: Asphalt
- Windows: Blinds
- General: Blt./Standing
- Originating MLS: UtahRealEstate.com
- School District: Weber
- County: Weber
- Topography: Cul-de-SacFenced: FullSprinkler: Auto-FullTerrain: Grad SlopeView: Mountain
- Landscaping: Landscaping: FullTerraced Yard
- Zoning: Single-Family16-337-0020
- View: Mountain(s)View
- Current Use: Single Family
- Utilities: Natural Gas ConnectedElectricity ConnectedSewer ConnectedSewer: PublicWater Connected
- Sewer: Sewer: ConnectedSewer: Public
- Source: UtahRealEstate.com
This listing courtesy of Thomas Moore , Refined Real Estate LLC
Monthly Payment
- Principal & Interest $
- Property Taxes $
- Home Insurance $
- VA Funding Fee $

 New - 3 days ago