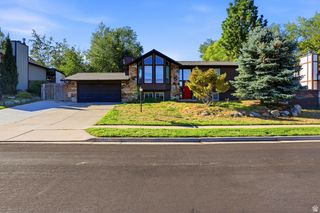
11250 S CRESCENT VISTA LN, Sandy, UT 84070
- 6 beds |
- 4 baths |
- 2,773 sqft
 Single-Family Home
  Built in 1998
  8,276sqft lot
 2 car garage
  $238/sqft
  Listed 12 days ago
Property Description
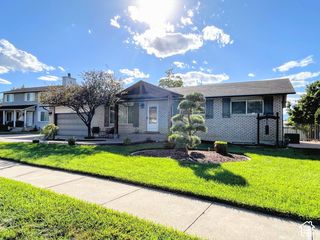
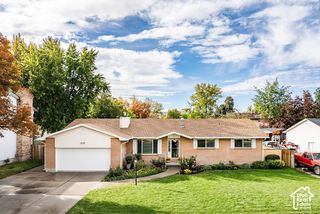
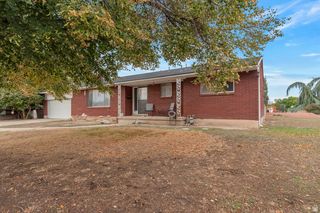
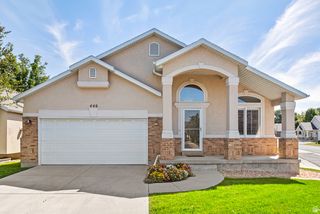
Don't miss this charming 6 bedroom, 4 bathroom east Sandy rambler! Super clean and meticulously cared for, this home features a brand new roof, a bright, inviting open floor plan with tons of natural light, formal living room with vaulted ceilings, solid hardwood floors, and new carpet on the main level. The spacious primary suite has a walk-in closet and ensuite bathroom featuring a separate shower and jetted tub. With the primary suite and laundry room both conveniently located on the main floor, this home offers single-level living at its best! The finished basement offers a massive family room, three additional bedrooms, and storage galore. Step outside and discover your fully fenced yard featuring mature trees, garden area, storage shed, and a large covered deck that is made for outdoor living and entertaining. Whether you're enjoying the fresh air on a quiet morning, gathering with friends and family, or unwinding at the end of the day, this inviting space gives you room to relax and enjoy the outdoors in nearly any season. Enjoy beautiful mountain views from the front and gorgeous sunsets in the backyard. This home has the right combination of convenience and comfort, ideally positioned in a friendly neighborhood and set in Canyons School District, one of the top school districts in Utah. Its unbeatable location makes your commute a breeze, with easy freeway access and within walking distance to Crescent View TRAX Station. This is the perfect place to call home! Buyer to verify all information.
- Listing Status:
- Active
- Date Added:
- September 18, 2026
- Data Last Updated:
- October 1, 2026 at 12:41AM
- Listing Office:
- Selling Salt Lake : 801-998-8568
- Listing Agent:
- Deea L Hobbs : 801-809-9809
- MLS ID:
- 2186320
- General: Bay Box WindowsDeck; CoveredDouble Pane WindowsLighting
- Style: Rambler/Ranch
- Parking: AttachedOpenerParking spaces: 2
- Roofing: Asphalt
- Windows: Blinds
- General: Blt./Standing
- Originating MLS: UtahRealEstate.com
- School District: Canyons
- County: Salt Lake
- Topography: Curb & GutterFenced: PartRoad: PavedSidewalksSprinkler: Auto-FullView: Mountain
- Landscaping: Landscaping: Full
- Zoning: Single-Family28-19-257-006
- View: Mountain(s)View
- Current Use: Single Family
- Utilities: Natural Gas ConnectedElectricity ConnectedSewer ConnectedSewer: PublicWater Connected
- Water: Culinary
- Sewer: Sewer: ConnectedSewer: Public
- Source: UtahRealEstate.com
This listing courtesy of Deea L Hobbs , Selling Salt Lake
Monthly Payment
- Principal & Interest $
- Property Taxes $
- Home Insurance $
- VA Funding Fee $

 New - 19 hours ago