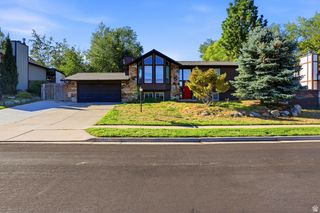
11548 S HIGH MESA DRIVE, Sandy, UT 84092
- 6 beds |
- 4 baths |
- 3,094 sqft
 Single-Family Home
  Built in 1987
  0.29acre lot
 2 car garage
  $258/sqft
  Listed 20 days ago
Property Description
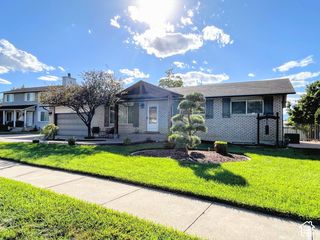
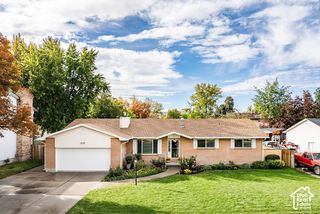
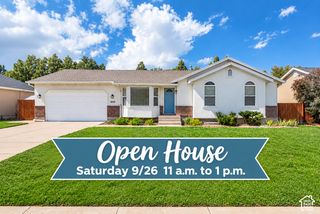
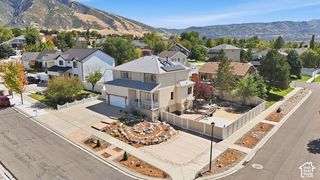
Fantastic opportunity in a desirable Sandy neighborhood directly across from Lone Peak Elementary, home to a Chinese immersion program. This spacious multi-level home offers something you don't often find-a full basement with a separate rentable living area, providing excellent flexibility for rental income, guests, extended family, or multigenerational living. The basement apartment can function as either a one- or two-bedroom space, depending on how the owner chooses to use the additional bedroom. The home makes a great first impression with extensive exterior updates, including new Hardie Board siding, a new garage door, and rain gutters. The roof was replaced this year, and the home also features a brand-new A/C system. The furnace was replaced approximately six years ago and the water heater approximately five years ago. Inside, the large front entry features vaulted ceilings and high windows, creating a bright and welcoming space while showcasing picturesque mountain views. The home enjoys both beautiful mountain and valley views, with the back Trex decks providing the perfect place to relax and take in the scenery without the maintenance of traditional decking. The kitchen has been refreshed with new stainless-steel appliances, a new faucet, and a beautiful granite countertop featuring a truly unique piece of stone. The oversized garage is extra wide on both sides, offering plenty of room for vehicles while still leaving space for a workbench and storage. The upper level includes four bedrooms, including the primary suite, two bathrooms, and the main-level laundry room. The extra-large yard provides plenty of room for children, pets, gardening, and outdoor activities. This home is ideally located near Hidden Valley Park and its extensive trail system, while being less than a half-hour drive from world-class skiing in the Cottonwood Canyons. With its prime location, impressive views, extensive recent updates, spacious yard, oversized garage, and rare full rentable basement, this home offers exceptional flexibility and value in Sandy.
- Listing Status:
- Active
- Date Added:
- September 10, 2026
- Data Last Updated:
- October 1, 2026 at 2:41AM
- Listing Office:
- Summit Sotheby's International Realty : 801-467-2100
- Listing Agent:
- Bret Charlesworth : 801-557-7406
- Contact:
- 801-467-2100
- MLS ID:
- 2184349
- General: BalconyBasement EntranceDouble Pane WindowsWalkoutPatio: Open
- Style: Tri/Multi-Level
- Parking: AttachedExtra WidthOpenerParking spaces: 8
- Roofing: Asphalt
- Windows: BlindsDrapesFull
- General: Blt./Standing
- Originating MLS: UtahRealEstate.com
- School District: Canyons
- County: Salt Lake
- Topography: Fenced: FullRoad: PavedSprinkler: Auto-FullTerrain: Grad SlopeView: MountainView: Valley
- Landscaping: Fruit TreesLandscaping: FullMature TreesTerraced Yard
- Zoning: Single-Family28-22-327-022
- View: Mountain(s)ValleyView
- Current Use: Single Family
- Utilities: Natural Gas ConnectedElectricity ConnectedSewer ConnectedSewer: PublicWater Connected
- Water: Culinary
- Sewer: Sewer: ConnectedSewer: Public
- Source: UtahRealEstate.com
- Exclusions: DryerMicrowaveWasherWorkbench
This listing courtesy of Bret Charlesworth , Summit Sotheby's International Realty
Monthly Payment
- Principal & Interest $
- Property Taxes $
- Home Insurance $
- VA Funding Fee $

 New - 21 hours ago