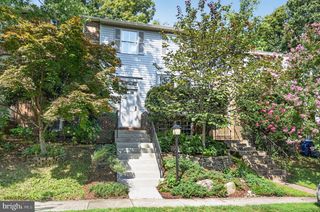
5227 DUNSTABLE LN, Alexandria, VA 22315
- 3 beds |
- 4 baths |
- 1,379 sqft
 Town Home
  Built in 1995
  2,178sqft lot
 —— car garage
  $500/sqft
  Listed 8 days ago
Property Description
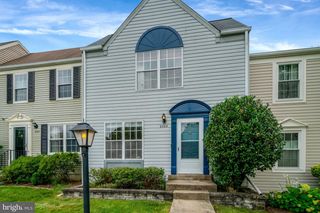
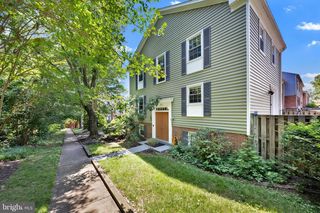
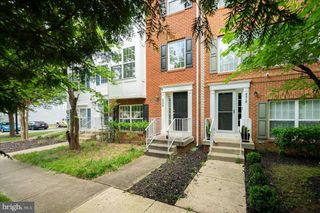
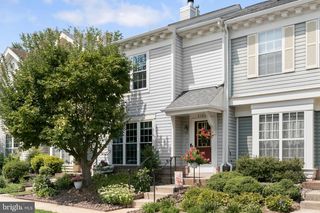
Welcome to your dream home in the heart of Kingstowne, Alexandria! This sun-filled end-unit townhome is warm, inviting, and perfectly positioned to back to beautiful parkland, mature trees, and open green space, offering both privacy and scenic views. Step inside to a spacious foyer with hardwood flooring that leads to the elegant dining room, also featuring hardwood floors, with a step down into the expansive living room highlighted by a charming bay window. The open-concept living and dining areas provide the perfect setting for everyday living and entertaining. A door from the living room opens to a private deck overlooking the tranquil parkland—an ideal spot to enjoy your morning coffee or unwind at the end of the day. The eat-in kitchen was beautifully renovated in 2020, offering modern style and functionality. Upstairs, you'll find three spacious bedrooms, all with vaulted ceilings that create a bright, open, and airy atmosphere. The primary suite features a large walk-in closet and a luxurious en-suite bath with a soaking tub and separate stand-up shower. The finished lower level is designed for comfort and versatility, featuring a large recreation room with luxury vinyl plank flooring, a cozy gas fireplace, and walk-out access to a brick patio and fenced backyard. A convenient kitchenette, added in 2021, provides additional flexibility for entertaining or extended living. Ideally located in one of Kingstowne's most desirable communities, this exceptional townhome offers the perfect blend of comfort, style, and convenience. The property was freshly painted inside and outside, new blinds and light fixtures installed, hardwoods refinished in 2 levels, AC condenser and water heater replaced in 2024, fence and deck painted in July 2026.
- Listing Status:
- Active
- Date Added:
- August 12, 2026
- Data Last Updated:
- August 20, 2026 at 8:20PM
- Listing Office:
- Samson Properties : 7033788810
- Listing Agent:
- Irina Babb : 5712172571
- MLS ID:
- VAFX2327560

- General: Above Grade
- Style: Colonial
- Roofing: Shingle
- General: Brick Front3Slab
- HOA Amenities: Common GroundsCommunity CenterExercise RoomJog/Walk PathParty RoomPool - OutdoorRecreational CenterTot Lots/PlaygroundCommon Area MaintenanceManagementRecreation FacilitySnow RemovalTrash126.0Monthly
- Originating MLS: BRIGHT_MAIN
- School District: FAIRFAX COUNTY PUBLIC SCHOOLS
- County: FAIRFAX-VA
- Zoning: 3040814 38500268
- Utilities: Electric availableNatural gas availableSewer availableUnder groundWater available
- Water: Public
- Sewer: Public Sewer
- Source: BRIGHT_MAIN
This listing courtesy of Irina Babb , Samson Properties
Monthly Payment
- Principal & Interest $
- Property Taxes $
- Home Insurance $
- VA Funding Fee $

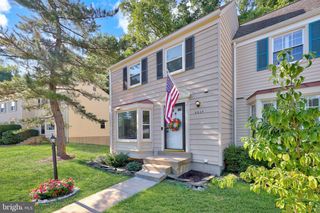
 New - 15 hours ago