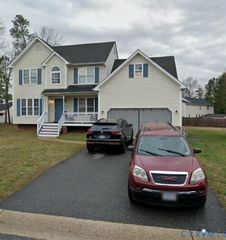
4124 Cogbill Rd, Ampthill, VA 23234
- 4 beds |
- 3 baths |
- 2,974 sqft
 Single-Family Home
 Built in 1988
 0.48acre lot
 —— car garage
 $177/sqft
 Listed 21 days ago
Property Description
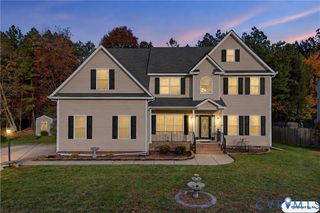
First time to the market in 40 years is this well maintained and truly loved home featuring 4 bedrooms 2.5 baths on a very beautiful and generous leveled lot. From the moment you pull up you will see the huge circular driveway newly paved with ample parking and easy access and exit. The front yard is landscaped for privacy and pleasantry. There is a fish pond in front that will be a source of joy and great hobby for the future owner. Step inside and be amazed by the high ceilings in the living room with fireplace. Gorgeous hardwood floors throughout the ENTIRE home first and second level as well as staircase. The kitchen is equipped with granite and all updated appliances and plenty of storage and cabinets. The primary bedroom is located on the first floor as well as the laundry room. All bathrooms have been updated within the last 2-5 years. The bonus family room downstairs is massive and will be a source of gatherings and memories. Out back you will enjoy your morning coffee in the sunroom and new deck. This home has been loved and cared for from the original owners that have now downsized for retirement. We welcome you to tour and see if it is a good fit for your family's needs. Call today for a showing of this amazing home only 1 minute from the grocery store and shopping plaza. Additional lot for sale adjacent to the house and the light.
- Listing Status:
- Active
- Data Last Updated:
- November 19, 2026 at 4:15AM
- Listing Office:
- Trinity Real Estate : (804) 833-9042
- Listing Agent:
- Oanh Oanh Bacon : (804) 873-3997
- MLS ID:
- 2629132

- General: DeckPaved Driveway
- Style: Two Story
- Other Structures: StoopDeckPatio
- Pool: None
- Parking: Circular DrivewayDrivewayPaved
- Roofing: CompositionShingle
- General: BrickBlock1
- Originating MLS: CVR
- County: Chesterfield
- Zoning: MEADOWBROOK CLUB SITES L-3 BKB781-68-66-20-900-000
- Fencing: None
- Water: Well
- Sewer: Septic Tank
- Source: CVR
- Ownership: IndividualsSole Proprietor
This listing courtesy of Oanh Oanh Bacon , Trinity Real Estate
Monthly Payment
- Principal & Interest $
- Property Taxes $
- Home Insurance $
- VA Funding Fee $

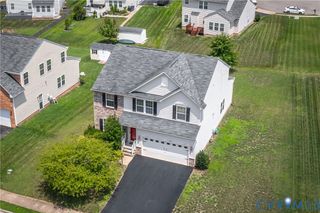
 New - 2 days ago