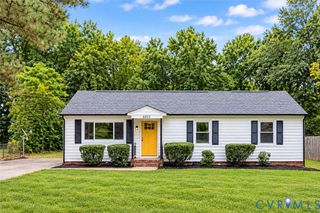
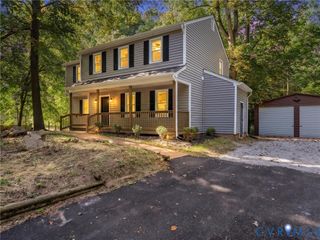
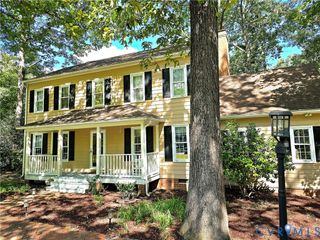
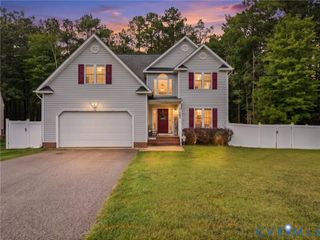
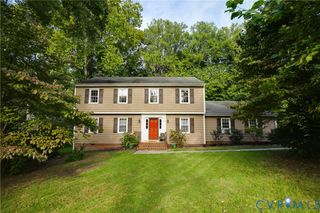
4716 Stornoway Dr, Ampthill, VA 23234
- 4 beds |
- 3 baths |
- 2,224 sqft
 Single-Family Home
  Built in 1963
  0.39acre lot
 —— car garage
  $180/sqft
  Listed 1 month ago
Property Description
Welcome to Meadowbrook Estates and to this beautifully updated 4-bedroom, 2.5 bath home w/ 2-car detached carport. This home sits on a large lot with a fenced private rear yard. The beautiful interior shows well with recently upgraded LV hardwood floors throughout the main level & special touches like an updated kitchen with granite countertops and ceiling fans in all bedrooms. The upstairs primary en-suite features 2 large closets, ceiling fan, updated full bath w/ tile floor and tile shower. Also, an updated full hall bath. The remaining bedrooms have nice size closets and ceiling fans in each. Formal dining room features chair rail molding, beautiful light fixture & lots of natural lighting. The adjoining morning room is perfect for enjoying a good book or just relaxing in a quiet space. This space could also be a 5th bedroom if needed. The living room includes a brick woodburning fireplace, LV wood flooring and a very large window allowing an abundance of natural light. Enjoy family time in the oversized Rec Room on the main level which offers another brick woodburning fireplace, LV flooring and lots of natural lighting. Exterior features include paved driveway, detached carport and detached storage shed. The rear yard offers so much space to enjoy family activities with lots of privacy. This established neighborhood is conveniently located just minutes from all your shopping needs, restaurants & access to I-95/Chippenham Pkwy. The home has an alarm system. Seller will disarm remotely for each showing.
- Listing Status:
- Active
- Data Last Updated:
- October 5, 2026 at 3:15AM
- Listing Office:
- First Choice Realty : (804) 672-3000
- Listing Agent:
- Patrica Diaz : (804) 301-8830
- MLS ID:
- 2622311

- General: Paved Driveway
- Style: A-FrameTri-Level
- Other Structures: Stoop
- Pool: None
- Parking: CarportDrivewayOff StreetPaved
- Roofing: CompositionShingle
- General: BrickDrywallFrameHardboardWood Siding3
- Originating MLS: CVR
- County: Chesterfield
- Zoning: MEADOWBROOK L 21 BK N SEC B782-69-28-44-400-000
- Fencing: Back YardPrivacyWoodFenced
- Water: Public
- Sewer: Public Sewer
- Source: CVR
- Ownership: IndividualsSole Proprietor
This listing courtesy of Patrica Diaz , First Choice Realty
Monthly Payment
- Principal & Interest $
- Property Taxes $
- Home Insurance $
- VA Funding Fee $

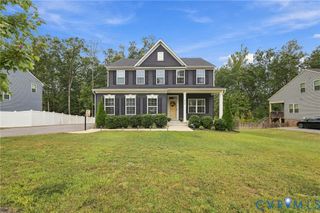
 New - 2 days ago