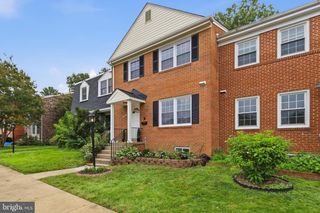
7471 JAYHAWK ST, Annandale, VA 22003
- 3 beds |
- 4 baths |
- 2,310 sqft
 Town Home
  Built in 1973
  1,742sqft lot
 —— car garage
  $266/sqft
  Listed 7 days ago
Property Description
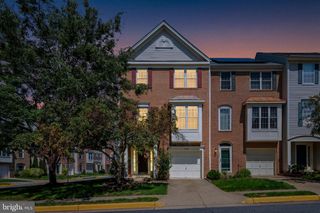
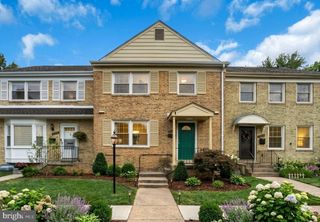
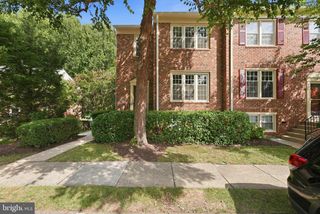
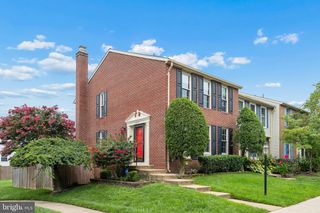
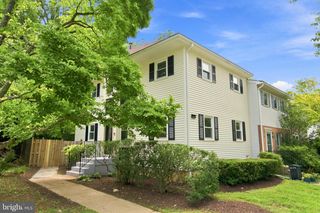
Welcome to this move-in ready brick townhome in a prime Annandale location. Featuring 3 bedrooms, a flexible bonus room, and 3.5 updated bathrooms, this property offers well-designed living spaces across three finished levels. The main level features refinished hardwood floors, fresh paint throughout, and a sleek kitchen with stainless steel appliances, well-appointed cabinetry, and a large pantry. The open layout provides flexible living and dining arrangements. Upstairs, you’ll find three spacious bedrooms and two full bathrooms, including a spacious primary suite with an updated private full bathroom. Two generously sized secondary bedrooms share a renovated hall bathroom. The walk-out lower level features a recreation room centered around a wood-burning fireplace, a full bath with new vanity, and a dedicated utility room with additional storage space, as well as a full-size front-loading washer and dryer. Outside, the fully fenced rear exit leads to a large deck, grass yard, and outdoor storage shed. Roof was replaced in 2018. Two reserved parking spaces. Conveniently located near major commuter routes, local shopping centers, and dining, this home offers a great combination of comfort, space, and convenience. This one is a must-see!
- Listing Status:
- Active
- Date Added:
- August 13, 2026
- Data Last Updated:
- August 20, 2026 at 8:20PM
- Listing Office:
- RE/MAX Allegiance : 7035221940
- Listing Agent:
- Keri A O'Sullivan : 7033954099
- MLS ID:
- VAFX2333210

- General: Above GradeBelow Grade
- Style: Colonial
- Other Structures: Deck
- Parking: Assigned
- General: Brick3Other
- HOA Amenities: 320.0Quarterly
- Originating MLS: BRIGHT_MAIN
- School District: FAIRFAX COUNTY PUBLIC SCHOOLS
- County: FAIRFAX-VA
- Zoning: 2130711 29 0017
- Water: Public
- Sewer: Public Sewer
- Source: BRIGHT_MAIN
This listing courtesy of Keri A O'Sullivan , RE/MAX Allegiance
Monthly Payment
- Principal & Interest $
- Property Taxes $
- Home Insurance $
- VA Funding Fee $

 New - 15 hours ago