20035 VALHALLA SQ, Ashburn, VA 20147
- 4 beds |
- 4 baths |
- 3,532 sqft
 Town Home
 Built in 2001
 4,792sqft lot
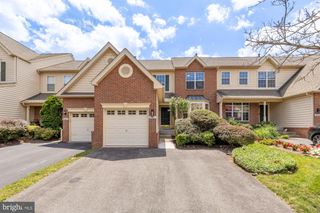
 2 car garage
 $255/sqft
 Listed 29 days ago
Property Description
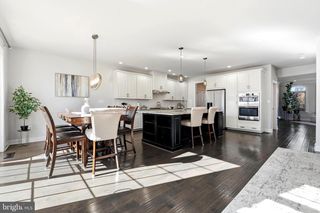
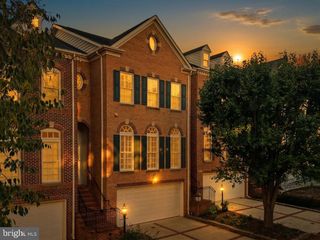
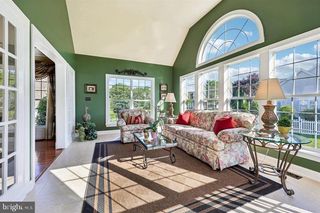
Tucked at the end of a quiet cul-de-sac and backing to common grounds and mature trees, this beautiful “Victoria” model townhouse offers privacy and convenience in one package. The open floor plan centers on a soaring two-story living room, flowing into a cozy family room anchored by a gas fireplace. Step out to the spacious deck and enjoy peaceful, wooded views with no rear neighbors. The thoughtfully designed kitchen features a breakfast bar and brand-new appliances, so you can cook while staying part of the conversation with family and guests. Upstairs, generously sized bedrooms surround an open overlook that keeps the home feeling airy and connected. The lower level adds a huge recreation area plus a versatile den, ideal for a home office, guest space, gym or bedroom space. Recent updates make this home truly move-in ready: fresh interior paint throughout, refinished hardwood floors, upgraded bathrooms, new lighting, new appliances, and a whole-house water treatment system.
- Listing Status:
- Active
- Data Last Updated:
- November 19, 2026 at 12:19PM
- Listing Office:
- Douglas Elliman of Metro DC, LLC : 7035524180
- Listing Agent:
- Tyler Beale : 7038010283
- MLS ID:
- VALO2138832

- General: SidewalksAbove GradeBelow Grade
- Style: Colonial
- Other Structures: Deck
- Parking: FreePaved Driveway
- Roofing: Architectural Shingle
- Windows: Double pane windowsVinyl clad
- General: StoneVinyl Siding2Concrete Perimeter
- HOA Amenities: Bar/LoungeBasketball CourtsBilliard RoomClub HouseCommunity CenterFitnessCenterGated CommunityGolfCourseGolf Course Membership AvailableJog/Walk PathLakePool - OutdoorRecreational CenterTennis CourtsTot Lots/PlaygroundVolleyball CourtsBroadbandCable TVHigh Speed InternetLawn Care FrontLawn Care RearLawn Care SideLawn MaintenancePool(s)Recreation FacilitySecurity GateSnow RemovalTrash340.0Monthly
- Originating MLS: BRIGHT_MAIN
- School District: LOUDOUN COUNTY PUBLIC SCHOOLS
- County: LOUDOUN-VA
- Zoning: PDH4084264342000
- Water: Public
- Sewer: Public Sewer
- Source: BRIGHT_MAIN
This listing courtesy of Tyler Beale , Douglas Elliman of Metro DC, LLC
Monthly Payment
- Principal & Interest $
- Property Taxes $
- Home Insurance $
- VA Funding Fee $