$3,195/mo
44286 ACUSHNET TER, Ashburn, VA 20147
- 3 beds |
- 4 baths |
- 2,376 sqft
 Rental
  Built in 2002
  1,742sqft lot
 2 car garage
  $1/sqft
  Listed 22 days ago
Property Description
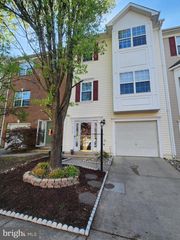
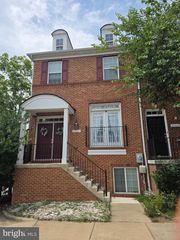
Townhouse bright and airy- 3 bedrooms, 3.5 bathrooms with a 2 car oversized garage in the most sought after Ashburn Village Community* Includes all Ashburn Village Features, also the use of the huge sports pavlilion* Very spacious and comfortable home, Freshly painted, brand new LVP flooring in the basement. Cherry Cabinets, Stainless Steel Appliances, Hardwood Floors Entire Main LVL, HugeMaster Suite, Upstairs Laundry, Custom Deck, Finished Walk-Out Basement with a full bath, Fenced Rear Yard. Plenty of storage space. Oversized 2 1/2 size garage, with huge area for storage. Lots of walking trails and lakes in the community, Garden area with a Tot lot. Lots of parking. Must see!
- Listing Status:
- Active
- Data Last Updated:
- August 6, 2026 at 7:19PM
- Listing Office:
- Ikon Realty : 7037233434
- Listing Agent:
- Ash S Thuthija : 5714264666
- MLS ID:
- VALO2129138

- General: Satellite DishAbove Grade
- Style: Colonial
- Other Structures: DeckPatio
- Parking: Concrete DrivewayUnassigned
- Roofing: Asphalt
- Windows: Double pane windowsPalladianScreens
- General: Brick Front3Slab
- HOA Amenities: Basketball CourtsBike TrailCommon GroundsCommunity CenterJog/Walk PathParty RoomPool - IndoorPool - OutdoorRacquet BallRecreational CenterTennis CourtsTot Lots/PlaygroundManagementInsurancePool(s)Recreation FacilityReserve FundsSnow RemovalTrash0.0Monthly
- Originating MLS: BRIGHT_MAIN
- School District: LOUDOUN COUNTY PUBLIC SCHOOLS
- County: LOUDOUN-VA
- Zoning: RESIDENTIAL059359339000
- Fencing: Fully
- Utilities: Cable tv available
- Water: Public
- Sewer: Public Sewer
- Source: BRIGHT_MAIN
This listing courtesy of Ash S Thuthija , Ikon Realty
 New - 14 hours ago