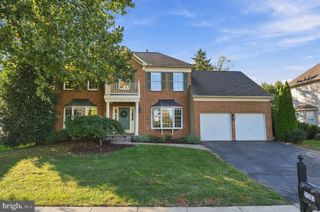
44513 BLUERIDGE MEADOWS DR, Ashburn, VA 20147
- 3 beds |
- 3 baths |
- 2,836 sqft
 Single-Family Home
 Built in 2006
 5,663sqft lot
 2 car garage
 $316/sqft
 Listed 14 days ago
Property Description
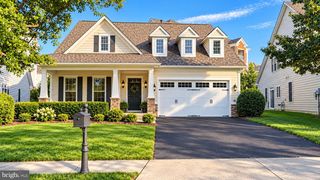
**Open House Sunday Nov. 1st 2pm to 4pm**Set on a spacious corner lot in Potomac Green, Ashburn’s premier 55+ community, this light-filled home offers easy main-level living, flexible upstairs space, and a patio overlooking landscaped greenspace. Inside, a welcoming foyer with hardwood floors leads to a formal dining room with elegant arched windows and views of the greenery outside. The spacious living room features tall, vaulted ceilings and opens to the eat-in kitchen, complete with a large two-tiered island with bar seating, stainless steel appliances, double wall ovens, a pantry, and generous cabinetry. Double doors lead to a sunny south-facing patio backed by community greenspace and trees, creating a natural extension of the living area. The main-level primary suite offers plenty of room for a sitting or reading area, two deep walk-in closets, and an en-suite bath with dual sinks, a soaking tub, and an accessible stall shower. A second main-level bedroom connects directly to a full bath, also accessible from the hallway, providing a comfortable setup for guests. A convenient laundry room offers direct access to the attached two-car garage. Upstairs, a large loft provides flexible space for a home office, den, or hobby area, along with two oversized walk-in closets for additional storage. The third bedroom features its own walk-in closet and full en-suite bath. A short stroll away, residents enjoy Potomac Green’s extensive amenities, including a 29,000-square-foot clubhouse, fitness center, indoor and outdoor pools, tennis and pickleball courts, walking track, and a full calendar of activities and social clubs. With One Loudoun’s shopping, dining, and entertainment less than a mile away, this home offers the space and versatility of a larger floor plan with the convenience of main-level living in one of Northern Virginia’s established active adult communities.
- Listing Status:
- Active
- Data Last Updated:
- November 6, 2026 at 4:18AM
- Listing Office:
- Keller Williams Realty : 7036690099
- Listing Agent:
- Jean K Garrell : 7035991178
- MLS ID:
- VALO2138188

- General: SidewalksUnderground Lawn SprinklerAbove GradeBelow Grade
- Style: Cape Cod
- Other Structures: Patio
- Roofing: Architectural Shingle
- General: Aluminum SidingStone2Slab
- HOA Amenities: Club HouseCommunity CenterDining RoomsExercise RoomFitnessCenterGated CommunityJog/Walk PathMeeting RoomParty RoomPool - IndoorPool - OutdoorTennis CourtsTransportation ServicePickleball CourtsCommon Area MaintenanceLawn MaintenanceManagementPool(s)Recreation FacilitySaunaSnow RemovalTrash323.0Monthly
- Originating MLS: BRIGHT_MAIN
- School District: LOUDOUN COUNTY PUBLIC SCHOOLS
- County: LOUDOUN-VA
- Zoning: PDAAAR058282391000
- Water: Public
- Sewer: Public Sewer
- Source: BRIGHT_MAIN
This listing courtesy of Jean K Garrell , Keller Williams Realty
Monthly Payment
- Principal & Interest $
- Property Taxes $
- Home Insurance $
- VA Funding Fee $

 New - 1 day ago