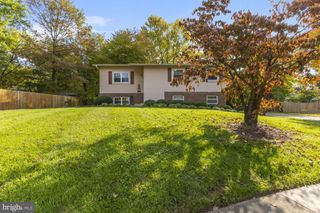
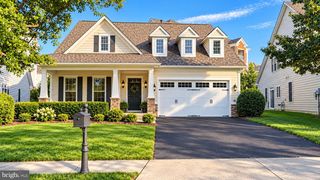
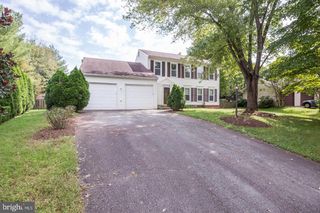
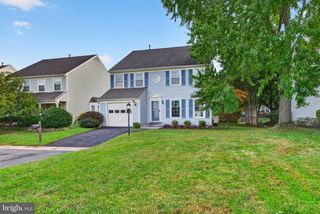
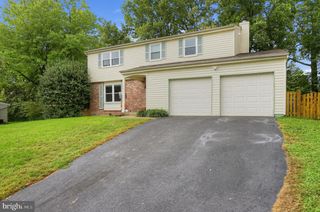
20708 CORKWOOD DR, Sterling, VA 20165
- 4 beds |
- 3 baths |
- 2,540 sqft
 Single-Family Home
 Built in 1991
 10,019sqft lot
 2 car garage
 $344/sqft
 Listed 13 days ago
Property Description
Welcome to 20708 Corkwood! This well maintained home features 4 bed/2.5 baths in a quaint neighborhood. Walk in to spacious foyer with gleaming hardwood floors that run through the majority of the main level. The home is spacious with a formal living room, separate dining room, an updated kitchen and family room. The updated kitchen features granite counters, island, recessed lighting, classic backsplash, large pantry, eat-in area and gas cooking. The family room off the kitchen has a fireplace and direct access to the screened-in deck with fan and skylights. Updated powder room on main level is convenient for guest use. The upper level offers 4 bedrooms - a primary suite and 3 secondary bedrooms. The primary suite is expansive with vaulted ceilings, walk-in closet and an updated en suite bath with soaking tub, dual vanity and walk-in shower. There are 3 spacious secondary bedrooms that share an updated full hall bath. The walk-up lower level is ready for you to design your own space and features a rough-in for future bathroom, laundry area with utility sink and a separate space just for storage. The well maintained backyard is the pièce de résistance. Along with the screened-in deck, the out door area offers a custom patio, mature trees, and mature flowing bushes. This area is simply divine and offers a great space for entertaining. The home offers peace of mind with recent updates: New carpet 2026* New water heater 2025* Newer Lennox HVAC. Close to Route 7 and Route 28, Dulles Airport, shopping, dining and entertaining. Move in ready home!
- Listing Status:
- Active
- Data Last Updated:
- November 6, 2026 at 3:19AM
- Listing Office:
- Keller Williams Realty : 7036791700
- Listing Agent:
- Patrick J Flynn : 7036150633
- MLS ID:
- VALO2138762

- General: SidewalksAbove GradeBelow Grade
- Style: Colonial
- Other Structures: EnclosedDeckPatio
- Parking: Paved Driveway
- Windows: Bay bow
- General: BrickCombinationAluminum Siding3Slab
- HOA Amenities: Basketball CourtsBike TrailCommon GroundsCommunity CenterExercise RoomJog/Walk PathParty RoomPickleball CourtsPicnic AreaRecreational CenterSwimming PoolTennis CourtsTot Lots/PlaygroundCommon Area MaintenanceManagementPool(s)Recreation FacilityReserve FundsSnow RemovalTrash321.0Quarterly
- Originating MLS: BRIGHT_MAIN
- School District: LOUDOUN COUNTY PUBLIC SCHOOLS
- County: LOUDOUN-VA
- Zoning: PDH4018176586000
- View: Trees/Woods
- Fencing: WoodRearSplit Rail
- Water: Public
- Sewer: Public Sewer
- Source: BRIGHT_MAIN
This listing courtesy of Patrick J Flynn , Keller Williams Realty
Monthly Payment
- Principal & Interest $
- Property Taxes $
- Home Insurance $
- VA Funding Fee $

 New - 2 days ago