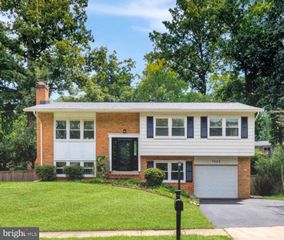
9501 TREGARON PL, Burke, VA 22015
- 5 beds |
- 4 baths |
- 1,914 sqft
 Single-Family Home
  Built in 1971
  0.32acre lot
 1 car garage
  $465/sqft
  Listed 9 days ago
Property Description
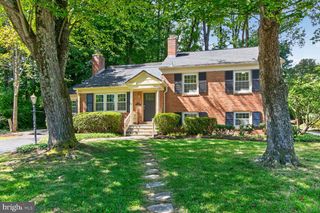
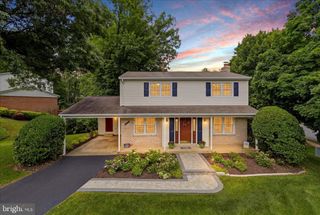
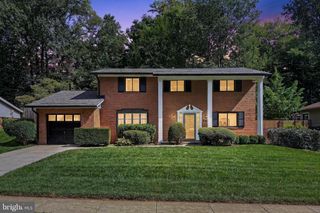
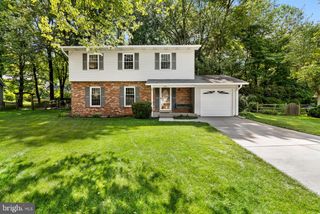
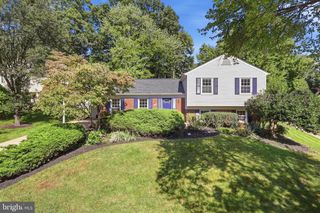
JUST LISTED!! With FIVE true bedrooms on 2nd floor! Open Sat:(9/19) 1-3PM! Stunning Colonial with attached garage nestled in desirable Lake Braddock. Updated kitchen is equipped with stainless steel appliances, ample pantry space, counter stool seating, lots of room for breakfast table, and has direct access from garage entrance. Refinished wood floors & fresh paint throughout main level make this a move-in ready home! Separate formal dining and living spaces flow into family room with beautiful sliding doors to rear garden and patio. Upstairs the primary suite offers a walk-in closet and recently renovated full bath. Four other sizeable bedrooms, linen closet, and full bath complete the upper level. Additional living space can be found in the beautifully finished basement with new stairs, added storage, and half bath. Outside, enjoy the generously sized corner lot on this tranquil cul-de-sac; perfect for grilling, gardening, or just relaxing with friends & family. Sellers have lovingly added raised beds, and nurtured fruit trees, producing apples & pears! Lake Braddock is an exceptional community with lovely amenities, including two pools, multiple tot lots, community center, tennis & basketball courts, and scenic walking paths. This is the one you've been waiting for!
- Listing Status:
- Active
- Data Last Updated:
- September 20, 2026 at 6:17PM
- Listing Office:
- Long & Foster Real Estate, Inc. : 2024836300
- Listing Agent:
- Danielle DuBois : 2026031077
- MLS ID:
- VAFX2340654

- General: Above Grade
- Style: Colonial
- Windows: Double pane windowsEnergy efficientReplacementScreens
- General: Aluminum Siding3Other
- HOA Amenities: Club HouseCommon GroundsJog/Walk PathLakePool - OutdoorSwimming PoolTennis CourtsTot Lots/PlaygroundOther107.0Monthly
- Originating MLS: BRIGHT_MAIN
- School District: FAIRFAX COUNTY PUBLIC SCHOOLS
- County: FAIRFAX-VA
- Zoning: 3030693 06 0379
- Water: Public
- Sewer: Public Sewer
- Source: BRIGHT_MAIN
- Exclusions: furnishings/staging do not comvey
This listing courtesy of Danielle DuBois , Long & Foster Real Estate, Inc.
Monthly Payment
- Principal & Interest $
- Property Taxes $
- Home Insurance $
- VA Funding Fee $

 New - 3 days ago