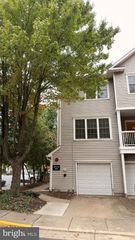
6914 COMPTON LN, Centreville, VA 20121
- 4 beds |
- 4 baths |
- 2,040 sqft
 Town Home
 Built in 1991
 1,307sqft lot
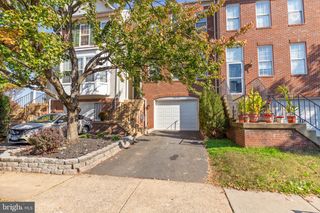
 —— car garage
 $282/sqft
 Listed 15 days ago
Property Description
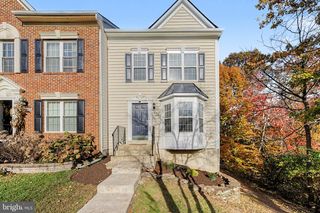
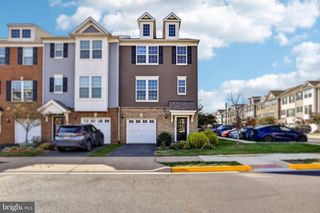
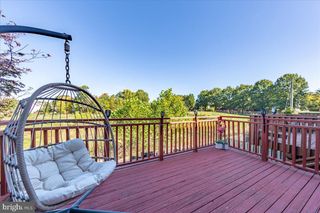
Welcome to your new home in Compton Valley Estates. This Colonial townhome offers 2,040 total square feet of living space. It features four spacious bedrooms and three-and-a-half bathrooms, offering plenty of room to relax. On the main level, you will find beautiful Brazilian cherry hardwood floors, a powder room, and a stylish kitchen with stainless steel appliances, quartz countertops, and a fireplace. The kitchen opens to your private deck, perfect for gatherings or morning coffee. Upstairs, three large bedrooms with plank flooring provide light and comfort. Each bedroom has ample closet space. The lower level features an extra room and a full bathroom, ideal for guests or a home office. It has a separate entrance to the fully fenced backyard and a convenient laundry room. Recent updates include new fixtures, toilets, cabinets, fresh paint, a new sliding glass door in the basement, blinds, recessed lighting, a repainted deck, new carpet on the stairs and basement, a roof replaced five years ago, and a new water heater. This home is conveniently located near major highways 66, 28, and 29. It's also close to shops, restaurants, Schools, Bull Run Regional Park, Cox Farms, and Dulles International Airport. Don't miss the chance to make this beautiful townhouse your new home!
- Listing Status:
- Active
- Date Added:
- October 23, 2026
- Data Last Updated:
- November 6, 2026 at 9:20PM
- Listing Office:
- Berkshire Hathaway HomeServices PenFed Realty : 5407359176
- Listing Agent:
- Claudia I Sarmiento : 7033386223
- MLS ID:
- VAFX2343058

- General: Above GradeBelow Grade
- Style: Colonial
- Other Structures: Deck
- Parking: Assigned
- Windows: Bay bow
- General: Other3
- HOA Amenities: Tot Lots/PlaygroundSnow RemovalPool(s)280.0Quarterly
- Originating MLS: BRIGHT_MAIN
- School District: FAIRFAX COUNTY PUBLIC SCHOOLS
- County: FAIRFAX-VA
- Zoning: 3030653 08 0066
- Fencing: FullyWood
- Water: Public
- Sewer: Public SepticPublic Sewer
- Source: BRIGHT_MAIN
This listing courtesy of Claudia I Sarmiento , Berkshire Hathaway HomeServices PenFed Realty
Monthly Payment
- Principal & Interest $
- Property Taxes $
- Home Insurance $
- VA Funding Fee $

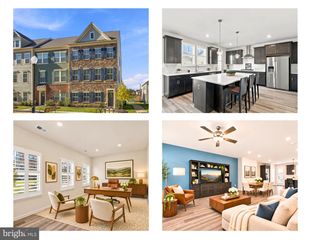
 New - 2 days ago