10501 Surry Rd, Chester, VA 23831
- 3 beds |
- 3 baths |
- 1,632 sqft
 Single-Family Home
  Built in 1991
  0.32acre lot
 —— car garage
  $227/sqft
  Listed 1 month ago
Property Description
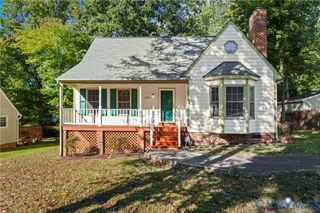
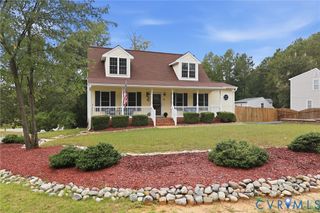
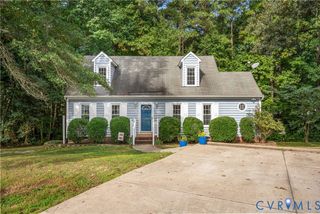
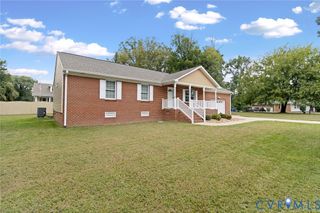
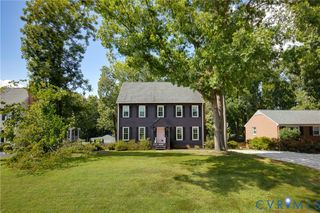
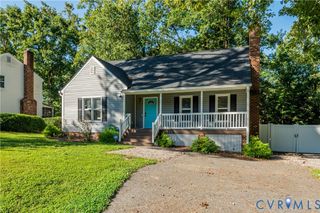
Welcome to this well-maintained Colonial-style home in Chester! A covered front porch welcomes you into a spacious floor plan featuring a large living room with a brick fireplace and gas logs, formal dining room, and large eat-in kitchen with plenty of cabinet and counter space. French doors from the kitchen open to the large rear deck, providing a great extension of the living space and overlooking the fenced backyard. Upstairs you will find three bedrooms, including the primary bedroom with a walk-in closet and private full bath, along with a second full bath. Walk-up attic storage provides plenty of additional storage space. Outside, enjoy the large rear deck, spacious backyard with new vinyl privacy fence, storage shed, and paved driveway. Additional improvements include 2 sets of new French doors at rear deck, new water heater, replacement vinyl windows (2019), architectural shingle roof (2020), and vinyl siding (2020). Convenient Chester location with easy access to shopping, dining, schools, and major highways. Welcome to your New Home!
- Listing Status:
- Active
- Data Last Updated:
- October 5, 2026 at 7:15AM
- Listing Office:
- RE/MAX Commonwealth : (804) 288-5000
- Listing Agent:
- Ryan Medlin : (804) 564-1092
- Contact:
- remaxryanmedlin@gmail.com
- MLS ID:
- 2624339

- General: DeckStorageShedPaved DrivewayShed(s)
- Style: ColonialTwo Story
- Other Structures: Shed(s)Front PorchDeck
- Pool: None
- Parking: DrivewayOversizedPaved
- General: DrywallFrameVinyl Siding2
- Originating MLS: CVR
- County: Chesterfield
- Zoning: CARRISBROOK L 46 BK I792-66-31-22-100-000
- Fencing: Back YardFencedPrivacyVinyl
- Water: Public
- Sewer: Public Sewer
- Source: CVR
- Ownership: IndividualsSole Proprietor
This listing courtesy of Ryan Medlin , RE/MAX Commonwealth
Monthly Payment
- Principal & Interest $
- Property Taxes $
- Home Insurance $
- VA Funding Fee $